A padel court foundation needs a design that matches the ground, selected court system, and drainage arrangement. Start with site information and model interfaces before asking for a concrete thickness or accepting a construction quote.
The same-looking paved area can leave different questions unanswered: what lies beneath it, where water goes, and how the proposed court connects to it. If you’re coordinating a supplier and local contractor, those questions can fall between their scopes. This guide explains the inputs, responsibilities, and records that help you close those gaps.
Key takeaways
- Separate the enclosure support, playing-surface support, and drainage functions.
- Gather site and existing-base information before deciding what can be reused.
- Give the local designer the selected court’s current layout and relevant interface information.
- Coordinate water routes, anchors, and services before the affected work starts.
- Agree inspection and handover records before work becomes concealed.
Have a location and a proposed court? Send PEDI your site brief and configuration questions. Request the relevant court equipment information and supply scope, then coordinate the padel court foundation design with your appointed local team.
What a padel court foundation must coordinate
Separate three connected functions
Enclosure support, the construction beneath the playing surface, and drainage perform different tasks. A project may connect them within one coordinated design. Calling everything “the base” can hide who designs and checks each part.
Ask the local designer to explain how the padel court foundation arrangement addresses these tasks for the chosen system. The supplier provides the relevant model information; the local team reviews it with the site conditions. Put the agreed boundaries on the drawings and in the work scopes.
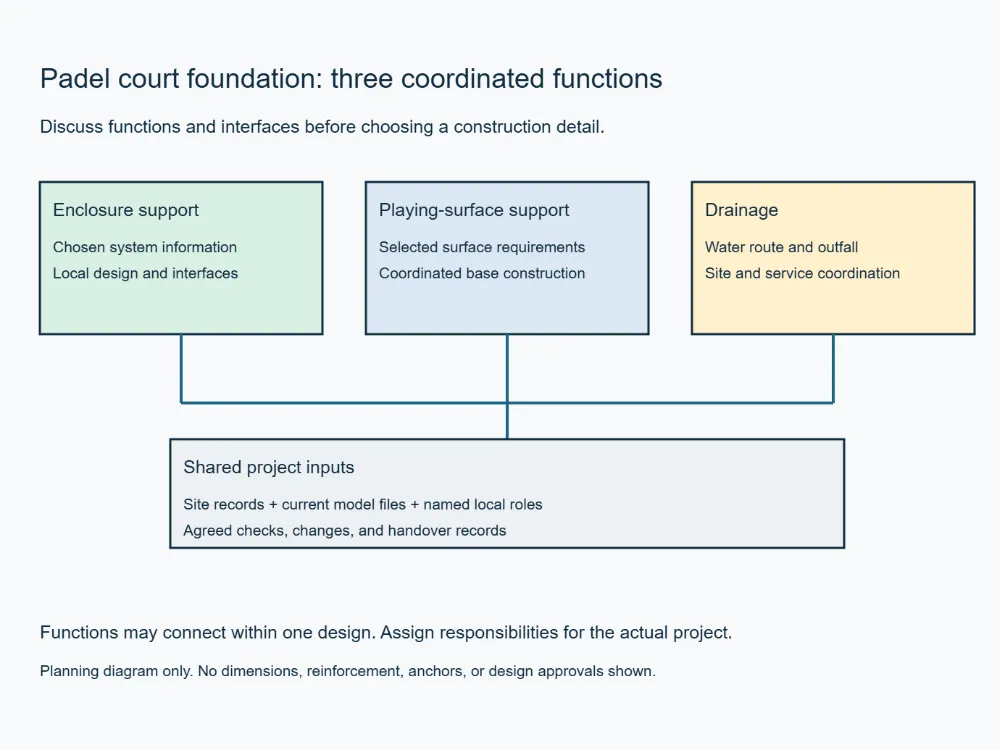
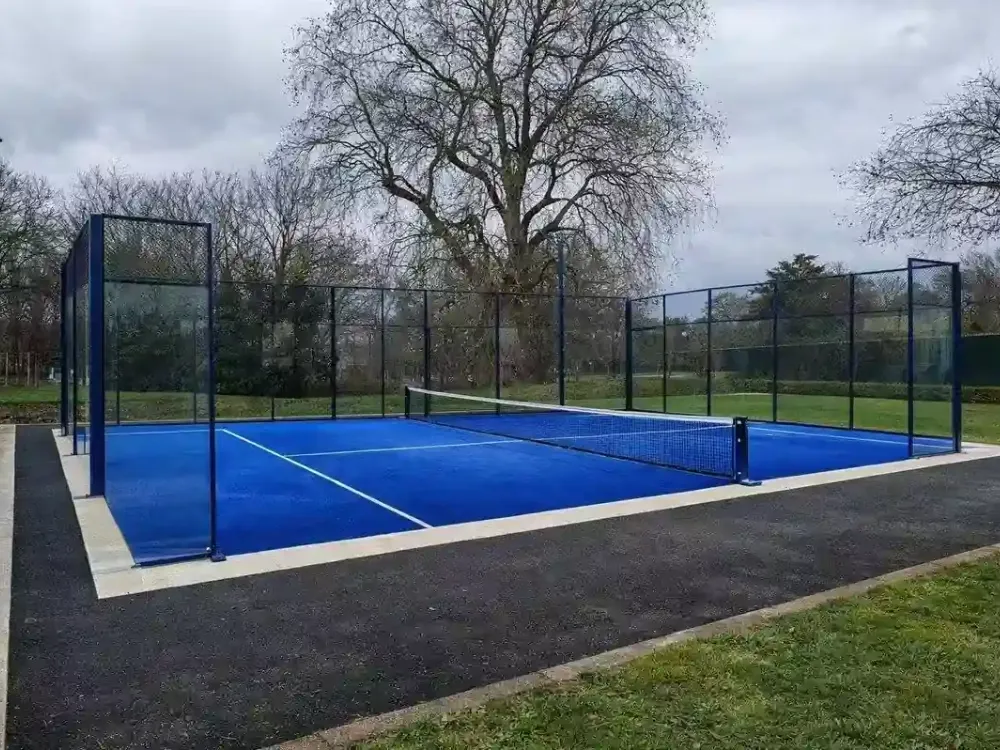
This is a planning diagram, not a construction detail. It contains no dimensions, reinforcement, or connection instructions. Use it to organize questions before the project team produces the applicable design.
Distinguish playing size from foundation layout
The FIP Rules of Padel specify a standard doubles court’s internal dimensions as 20 × 10 m. That gives a playing rectangle of 200 m² by simple multiplication. It does not define the foundation’s outer dimensions or the whole site’s space needs.
Obtain the chosen model’s actual layout and relevant support positions. Use the court dimensions and site space guide to keep those boundaries distinct. A padel court foundation quote should refer to the agreed project drawings rather than assume the playing rectangle is its complete scope.
Gather ground and existing-base information first
Give the local team the facts it needs
Start your padel court foundation review with a measured plan, ground records, existing drawings, and known services. Include observations about levels, standing water, earlier repairs, or changes in use. Mark what is known and what has not been checked.
Ask the appointed local team which surveys or ground investigations it needs. They may need further information before they can assess the proposed padel court foundation. A photograph can show a visible condition, but it cannot establish all the ground or concealed construction details.
Keep the padel court foundation investigation request practical. Record the question being answered, who will obtain the information, and which design decision it supports. This helps the owner see why a task is needed before construction pricing can become firm.
Assess an existing slab before assuming reuse
An existing slab or tennis-court surface is a condition to review, not proof of a ready foundation. Gather its available drawings, history, inspection records, and details of repairs. Ask the responsible local team to assess it against the proposed system and intended work.
Illustrative scenario: A hotel proposes a court on an old paved area. The owner supplies photographs and a measured plan but has no original construction file. The project team lists the missing information and requests an assessment before treating reuse as part of the order or budget.
The review might support reuse, further investigation, or different works. The example does not promise an outcome. It shows why a padel court foundation decision should follow evidence rather than the appearance of the surface.
Flag buildings, rooftops, and future covers early
Tell the team if the court is inside a building, on an elevated location, or intended to receive a cover later. These conditions need their own review. Do not infer capacity or suitability from the fact that another court has been installed somewhere similar.
Give the reviewers the relevant building information and proposed court details. Ask how any future roof would affect the project interfaces and water routes. Keep a later phase separate unless its design and responsibilities are expressly included now.
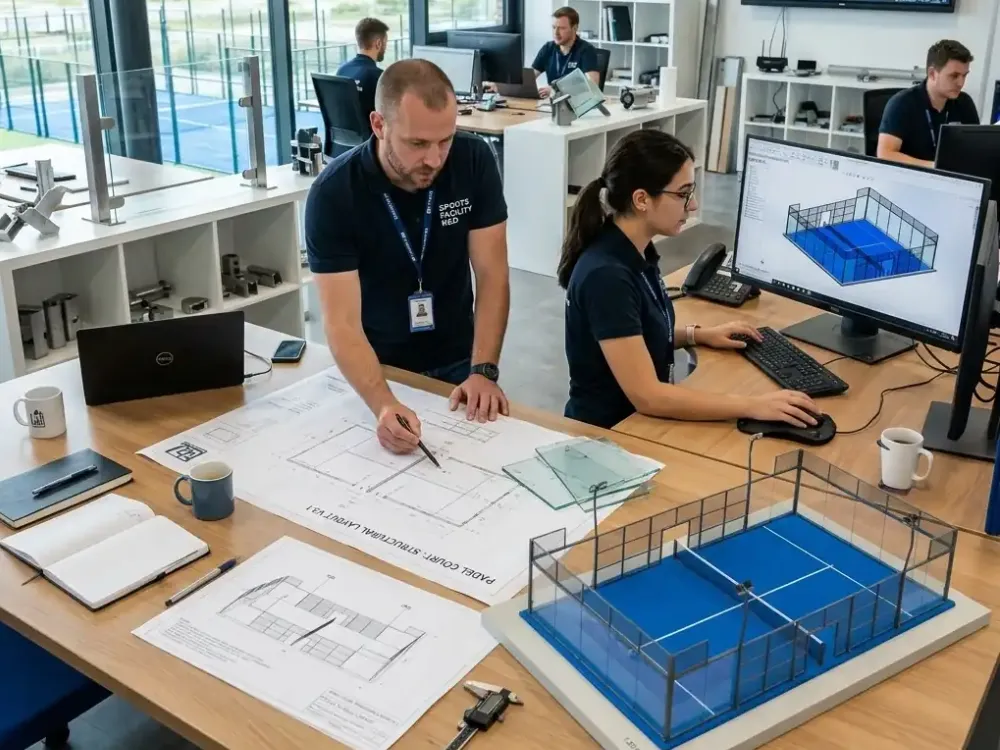
Review padel court foundation options with the right team
Understand the purpose of the proposed arrangement
A ring beam and the construction under the playing surface should not be treated as interchangeable terms. Ask which elements support the enclosure and which support the surface. Then ask how their levels, connections, and drainage work together.
For UK projects, the LTA’s 2025 construction guidance discusses the ring beam, sub-base, drainage, and site-specific design. It connects foundation design to local ground conditions and loads. Use that guidance within its UK context, alongside the actual project’s professional advice.
The useful lesson for procurement is to obtain a design basis and coordinated scope. Do not turn a published cross-section, layer depth, or nominal dimension into a universal padel court foundation specification. The proposed model, ground, and local requirements still need review.
Ask about the conditions behind each option
If the team proposes a slab-based arrangement or another engineered solution, ask what makes it suitable for this project. Identify the inputs, supporting documents, and interfaces still required. A system description should lead to specific review questions, not an assumption that it works on every site.
Specialized platforms also need assessment as particular systems. Their existence does not show that any rooftop can take a court, that no local review is needed, or that PEDI supplies that platform. Keep the discussion tied to the actual offer and responsible design team.
Name who supplies and reviews the information
Use the following table to organize a padel court foundation discussion. Adapt the roles to your contracts and name the people involved. One company may hold several roles, but each output still needs a clear owner.
| Information or output | Who should provide it | Who needs to review or use it |
|---|---|---|
| Site brief and available records | Owner or project lead | Local design team and court supplier |
| Model layout and relevant interfaces | Court supplier | Appointed local designer and installer |
| Required site investigations | Party appointed for that task | Responsible local professionals |
| Foundation and drainage design | Appointed local design team | Contractor and relevant interface reviewers |
| Construction and inspection records | Contractor and appointed specialists | Project lead and receiving installer |
| Open issues and release decisions | Party responsible for each issue | People whose next task depends on it |
Keep a padel court foundation question log beside the table. If a needed model file is not yet available, ask when it can be issued and which decision depends on it. Do not let an unanswered item disappear into a general promise of installation support.
Coordinate drainage, anchors, and service routes
Follow the water route beyond the court
Ask how water reaches and leaves the court area. The review should connect the surface, underlying construction, surrounding levels, and proposed discharge route. If a roof is planned, include its water arrangement in the relevant design discussion.
A padel court foundation plan needs to show the drainage interfaces clearly enough for the responsible parties to coordinate them. Ask who checks the outfall, the point where water leaves the drainage system. Have the relevant local team confirm the required design and any approvals for that route.
Keep sporting surface requirements separate from base design. FIP rules address the playing surface, but they do not supply a universal construction recipe for every layer beneath it. Ask which requirements apply to the completed surface and which checks come from the project design.
Match court connections to the right drawing revision
Ask the supplier and local designer to coordinate the model layout, base-plate positions, and relevant connection information. The base plate is the interface between a court support and the construction below. Any foundation arrangement needs the appropriate project review of that interface.
Do not select anchor details, hole positions, or tightening instructions from a general article. The chosen system and applicable design documents govern those tasks. If the drawings disagree, refer the affected work to the responsible parties before proceeding.
Illustrative scenario: A contractor has a drainage route based on an earlier layout, while the installer holds a revised court plan. The project lead asks both teams to identify the conflict and obtain a coordinated answer. The affected task waits for the required decision instead of being altered informally on site.
This example illustrates control of a padel court foundation interface. It does not establish a delay length or a saving. The record should show what changed, who reviewed it, and which file the team will now use.
Plan services and concealed-work records
Identify the service routes and any relevant ducts or openings while the design is being coordinated. Ask who is responsible for each connection. Keep the service and drainage information aligned with the court supports and local construction drawings.
Before work is covered, agree which checks, measurements, and photos the project needs. Name the person who arranges each check and retains the record. A later photograph of a finished padel court foundation cannot show every concealed detail.
Compare scope, costs, and programme assumptions
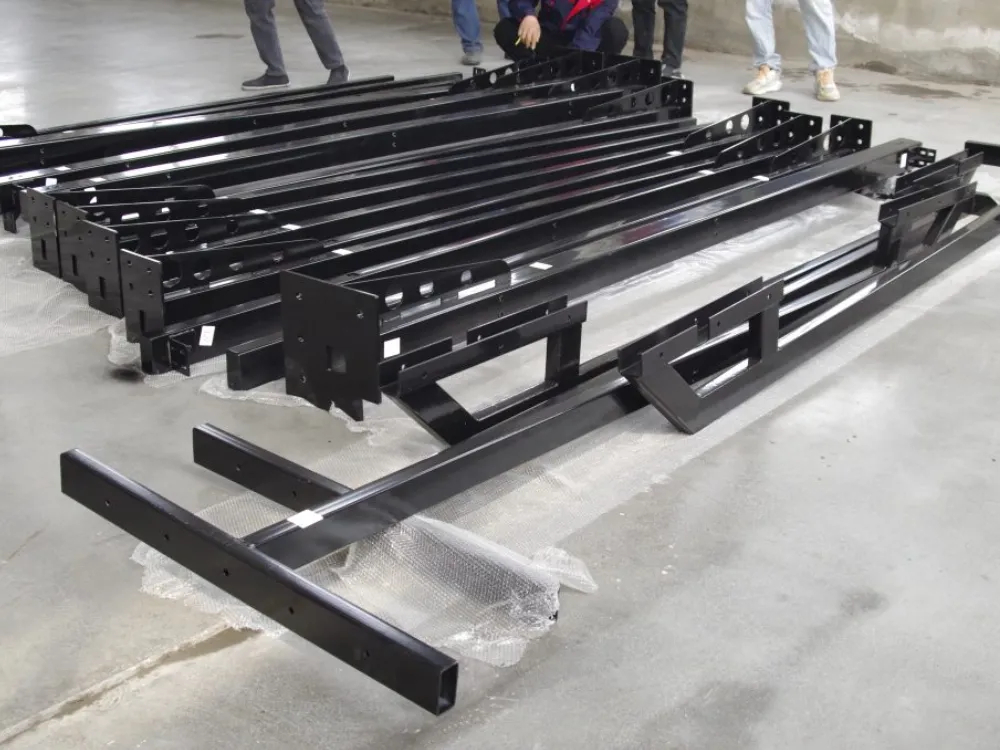
Separate equipment supply from local works
A padel court foundation quotation should identify the drawings and assumptions it prices. Ask about design, investigations, excavation, disposal, materials, drainage, services, testing, and access arrangements as relevant to the project. Mark each as included, excluded, or still to be assessed.
The itemised court budget guide explains the wider cost boundaries. Here, focus on what the local works proposal actually covers. A court equipment quotation is not automatically a price for the completed foundation or venue.
If an existing base is being considered, keep its review outcome visible in the budget. Do not quietly price reuse as confirmed while the assessment remains open. Ask how changes will be approved and priced if the required works differ from the early assumptions.
Schedule against release conditions
Build the programme around the design inputs, local works, inspections, material requirements, and site release decisions. Ask the responsible parties what evidence supports each milestone. Avoid substituting a fixed waiting period copied from another project’s description.
Use the installation readiness and timeline guide to coordinate the padel court foundation handover with equipment delivery and assembly. A completed-looking site and an equipment arrival date do not by themselves establish readiness. Confirm access, receiving arrangements, documents, and open issues with the installer.
Prepare the padel court foundation handover file
Agree the records before construction starts
Ask the team to define the required records while it can still plan the checks. The padel court foundation file should connect the applicable drawings with what was built and reviewed. Record approved changes. Give the next team a clear current file instead of conflicting versions.
| Record group | Items to discuss with the project team |
|---|---|
| Design basis | Applicable drawings, revisions, and relevant model information |
| Construction evidence | Required material, site, and inspection records |
| Concealed work | Checks and records agreed before covering the affected work |
| Completed arrangement | Relevant measured positions, service routes, and drainage information |
| Changes and issues | Approved changes, unresolved items, owners, and decisions |
| Next-stage readiness | Inputs the installer needs and the relevant release records |
The table is a document-planning aid, not a set of acceptance thresholds. Ask the responsible reviewers what each check must establish. Keep technical acceptance and permission to open the wider venue as separate decisions.
Give open items a named owner
For each concern, record what was found, where it is, and which document or evidence it relates to. Name the person handling it and the next decision needed. Ask the relevant reviewer whether it prevents the next task.
Illustrative scenario: A club’s local works appear finished, but the installer has not received the agreed records. The project lead lists the missing files and asks the team responsible to provide or resolve them. The handover discussion addresses the evidence gap before treating the site as released.
The scenario does not imply that the work must be defective or rebuilt. A padel court foundation handover needs clear information as well as a physical site. Missing records should lead to an assigned action and an appropriate review.
Send a useful site and model enquiry
Use the fields below to prepare your padel court foundation questions. Mark unknown items honestly rather than filling them with assumptions. Include a dated plan and identify which files are still preliminary.
| Enquiry field | Information to provide |
|---|---|
| Location and use | Country, venue type, indoor or outdoor setting, and court count |
| Chosen court | Proposed model, options, and current supplier information |
| Site evidence | Measured plan, existing-base records, photographs, and known constraints |
| Local team | Project lead, designer, contractor, and installer where appointed |
| Interfaces to resolve | Ground review, drainage, services, model connections, or future roof |
| Requested response | Equipment scope, available model documents, and outstanding inputs |
For the whole project sequence, see the construction and procurement guide. Then send PEDI your site brief and model questions to discuss the court equipment information and supply proposal. Use that response with local professional advice to prepare a padel court foundation plan based on the site, system, and agreed responsibilities.
Frequently asked questions
How thick should a padel court foundation be?
There is no single thickness this guide can prescribe for every project. The responsible designer needs the site conditions, chosen system information, applicable requirements, and proposed construction arrangement. Request the project-specific design rather than choosing a number from a general guide.
Can an existing concrete slab be reused?
Possibly, subject to assessment for the proposed project. Provide the available records and arrange the review requested by your local team. An intact-looking surface alone does not confirm a suitable padel court foundation or resolve its drainage and connection details.
Is a ring beam the same as the court base?
The terms can refer to different functions. Ask which element supports the enclosure, which supports the playing surface, and how drainage is coordinated. Use the agreed design and scope so each team understands what it must provide.
Who coordinates drainage and anchor interfaces?
Assign the roles in the project agreements. The court supplier provides relevant system information, while the appointed local professionals address the site design. The contractor and installer need coordinated drawings and a clear route for resolving questions.
When is the site ready for court assembly?
When the required work, checks, documents, and release conditions have been addressed by the responsible parties. Review the padel court foundation records, access, services, handling arrangements, and open items with the installer. Do not rely on an appearance of completion alone.
Does a foundation quotation include the court equipment?
Only if the proposal expressly includes it. Separate local works, design, drainage, services, court supply, delivery, and assembly in the comparison. Ask who owns any excluded task before placing orders.