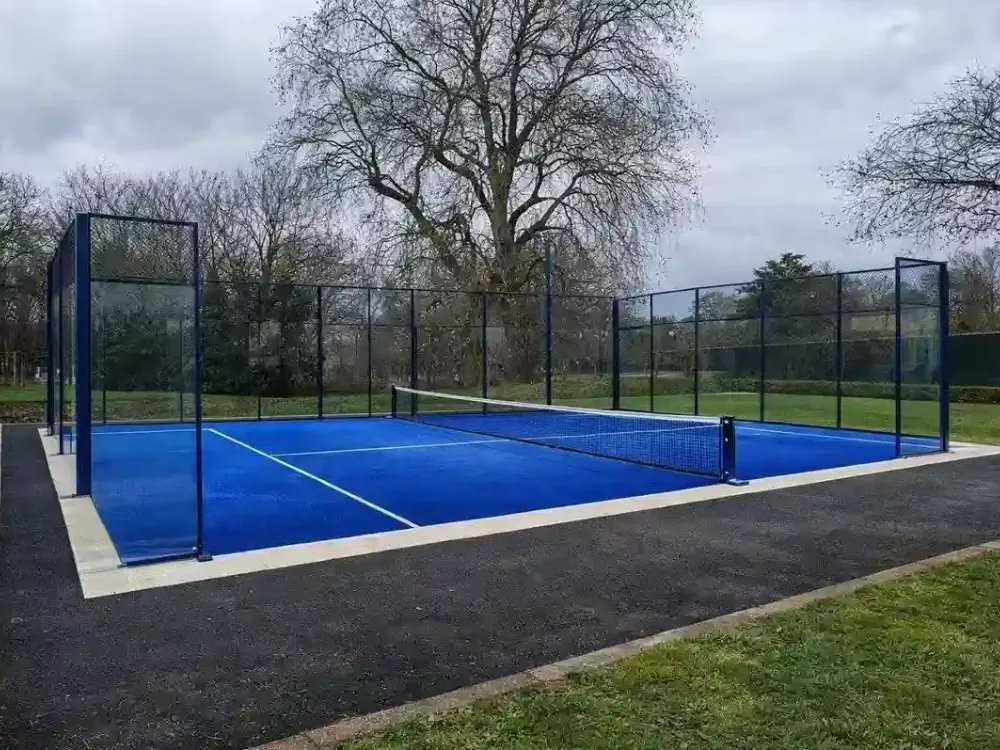
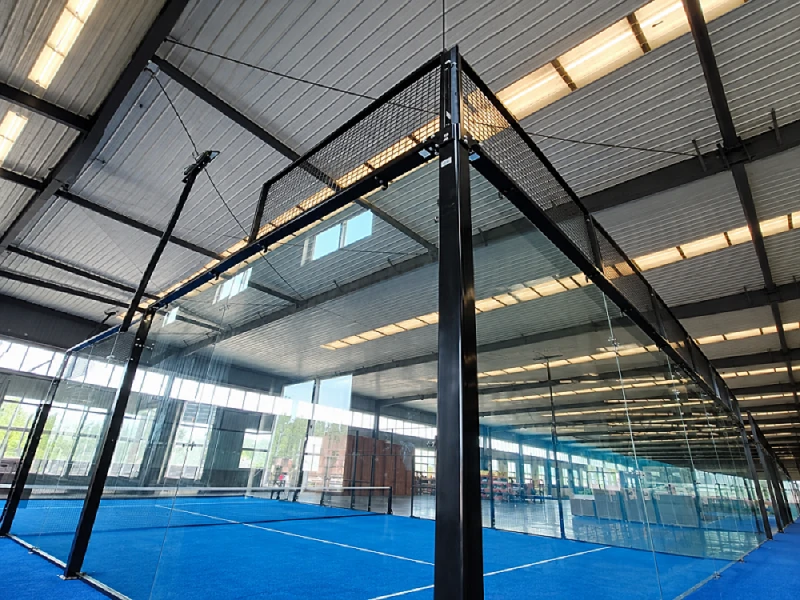
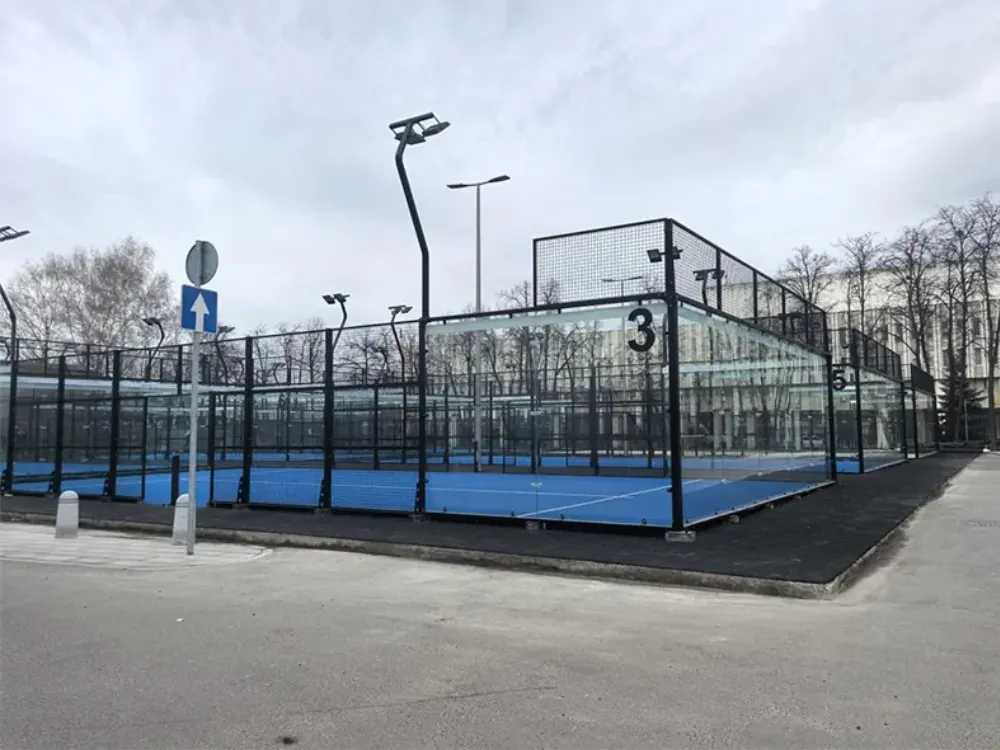
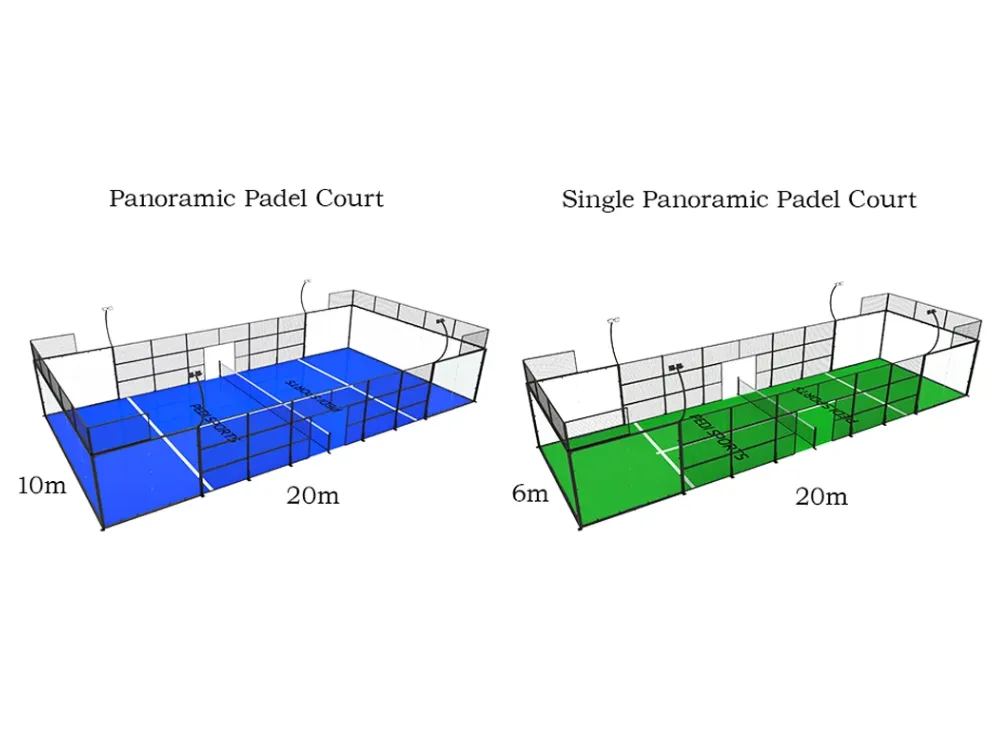
Standard doubles padel court dimensions are 20 m long × 10 m wide, measured inside the enclosure. The playing rectangle covers 200 m², but it does not define the complete space needed for the structure, access, maintenance, or venue facilities.
Before ordering a court, check three separate things: the playing measurements, the selected model’s outer footprint, and the usable area of your site. This guide explains those layers, shows how to measure clear height, and provides a checklist for a layout enquiry.
Key takeaways
- Separate internal playing size from the structure and total site footprint.
- Measure clear height to the underside of the lowest obstruction.
- Treat walkways and authorised out-of-court play as different design tasks.
- Use a scaled plan to test several courts; total area alone cannot prove they fit.
- Ask for current model drawings before fixing the layout or pricing groundwork.
Official padel court dimensions and measurement points
The FIP Rules of Padel applicable from January 2026 are the starting point for standard doubles geometry. They describe the playing rectangle, lines, net, enclosure, access, and overhead space. Read them alongside the court drawings and the requirements that apply to your project.
The playing rectangle in metres and feet
| Measurement | Metric value | Approximate imperial value | Measurement basis |
|---|---|---|---|
| Internal length | 20 m | 65.62 ft | Inside the enclosure |
| Internal width | 10 m | 32.81 ft | Inside the enclosure |
| Playing area | 200 m² | 2,152.78 sq ft | Length × width |
| Service line distance | 6.95 m | 22.80 ft | Parallel to the net, on each side |
| Line width | 5 cm | 1.97 in | Marked line |
| Net height at centre | 0.88 m | 2.89 ft | Playing surface to top of net |
| Net height at ends | 0.92 m | 3.02 ft | Playing surface to top of net |
The imperial figures are conversions for readers, not alternative construction measurements. Use metric padel court dimensions and the applicable tolerances when checking drawings. For the internal rectangle, FIP states a 0.5% tolerance; that does not authorise a different nominal court size.
Padel court dimensions in feet are useful when discussing a building locally. Keep the original metric values next to the conversions so that rounding does not change an order or a layout.
Enclosure and model details
Don’t use the back-wall arrangement to describe every side panel. FIP specifies the end enclosure and allows different side arrangements. Match the enclosure, entrances, and lighting positions to the actual configuration in your padel court dimensions drawing.
Our PC001 panoramic court is a model reference for a standard 20 × 10 m layout. Request its current drawing for outer structure dimensions, column positions, and installation details. A product name alone does not supply those measurements.
For a model-specific starting point, send PEDI your site dimensions and ask which drawings are needed for your proposed layout.
Separate padel court dimensions from the total footprint
A site plan needs more than the playing rectangle. Padel court dimensions describe the game area; the model drawing describes the structure; the venue plan shows how people and maintenance teams use the space around it.
Three layers to draw
| Planning layer | What it shows | Information needed |
|---|---|---|
| Playing rectangle | Internal court geometry | Current rules and court drawing |
| Model footprint | Posts, base plates, enclosure, and other fixed parts | Selected manufacturer’s drawings |
| Site layout | Routes, access, maintenance, surroundings, and facilities | Survey and project-specific design |
A foundation edge is another design detail to confirm. It should not be inferred from an internal width or a generic photo. Put drainage, services, and any canopy supports on the same plan so that different work packages use matching information.
For a UK reference, the LTA’s 2025 construction guidance gives example external padel court dimensions and multi-court layouts with stated assumptions. Those examples do not establish a universal footprint for every manufacturer or site.
Why a fixed “minimum footprint” can mislead
A 22 × 12 m rectangle covers 264 m². A 24 × 14 m rectangle covers 336 m². These are simple geometric examples, not automatic minimum standards or proof of tournament suitability.
Whether either space works depends on the model’s outer dimensions, entrance locations, surrounding obstacles, circulation, and the intended type of play. Labelling one “minimum” without those conditions gives a buyer too little information to make a decision.
Illustrative scenario: A narrow strip beside a clubhouse. The owner measures an empty rectangular area and compares it with the playing size. A site drawing then adds the model’s posts, an existing door, and the maintenance route. The team reviews those separate layers before choosing a court. The example demonstrates a checking process, not a claim that a particular site is suitable.
Keep that distinction throughout your padel court dimensions enquiry. Show what is measured, what comes from a model drawing, and what still needs a project decision.
Measure clear height and map overhead obstructions
Clear height is the unobstructed distance above the playing surface. Measure to the bottom face of the lowest beam, light fitting, duct, or other obstruction. Measuring to its top overstates the space available for the ball.
Minimum rule and new-facility recommendation
FIP requires at least 6 m of unobstructed height throughout the court and suggests 8 m for new facilities. Keep the minimum and recommendation separate when discussing padel court dimensions. A venue may choose a higher design target, but it should identify that target as a project decision.
Do not infer clear height from a lamp-post’s overall height. Record the lowest part of fittings that project above the playing area. Check the complete overhead arrangement rather than measuring at one convenient point.
Survey the lowest points
For an indoor padel court dimensions survey, record a ceiling plan as well as the floor plan. Mark low beams, columns, ducts, suspended lights, and other equipment. Note where each measurement was taken so that the designer can check the whole court location.
Illustrative scenario: A hall with one low beam. The advertised building height is measured in an open part of the hall. A beam crosses the proposed court position lower down. The buyer records the beam’s underside and location, then asks the design team to review the layout. The advertised height alone cannot resolve the obstruction.
Indoor padel court dimensions must be considered alongside the building’s use, services, access, and other project requirements. Keep ventilation and venue facilities in the plan without assuming that a clear ceiling automatically makes the whole building suitable.
For facility choices, our indoor versus outdoor guide provides the next set of questions. This page remains focused on geometry and measurement.
Plan access, maintenance, and any out-of-court play
External routes serve several purposes. Players enter through the court’s access points; staff need maintenance access; visitors move through the venue. Those routes are not the same as a safety area for authorised play outside the court.
Access and circulation
Show entrance positions, neighbouring walls, gates, and adjacent structures on the padel court dimensions plan. Record door swings and other features that reduce usable space. Include the access needs that apply to your venue rather than adopting an unexplained gap from another project.
Leave maintenance planning visible. Teams need to inspect and service the supplied system using suitable access arrangements. Cleaning glass, checking fittings, and working on lighting should not depend on an unplanned route through another court.
A padel court dimensions drawing should distinguish a fixed structure from a usable passage. Otherwise, a gap shown between two playing rectangles may be mistaken for clear walking space when posts or other parts occupy it.
Out-of-court play is conditional
Where authorised out-of-court play is intended, FIP specifies access and external safety conditions. Its safety-area rule includes at least 3 m width, 4 m length on either side of the access, and 3 m clear height, together with further access and protection requirements. Check the complete rule and diagram rather than using those numbers as a general walkway formula.
Players leave through authorised openings, not through the back glass. Do not use “space behind the baseline” to explain an external playing zone. Identify the intended play conditions in the design brief before allocating space.
The padel court dimensions for the playing rectangle stay separate from the external layout. A space reserved for visitors or equipment cannot automatically be treated as the required playing safety area.
Test multiple courts and tennis conversions with a scaled plan
There is no fixed number of padel courts that fits every tennis site. The answer depends on the actual usable enclosure, layout, model footprints, routes, and project conditions. Start with measured length and width, not a conversion ratio.
Area is a check, not a layout
Illustrative scenario: Two proposed court envelopes. A planner assigns an assumed 24 × 14 m envelope to each court. Putting them side by side produces a 24 × 28 m rectangle with an area of 672 m². These assumed envelopes are not a design standard.
The LTA’s UK tennis-space reference recommends 36.57 × 18.29 m for one tennis court including its surrounding space. Those dimensions do not accommodate the example 24 × 28 m rectangle in either axis-aligned orientation. This comparison does not rule out every two-court conversion; it shows why the chosen envelopes need a layout test.
Adding the individual areas alone misses shape and position. Rotating rectangles also does not remove the need to check entrances, structures, and routes. If a new plan shares circulation, redraw the layout and calculate the shared areas explicitly.
Survey the actual conversion site
Measure the entire available area, including existing fences and facilities. Record the base condition, drainage, access, lighting, and any remaining tennis equipment. A playing rectangle inside the old tennis lines is not a survey of the whole site.
Use our tennis-to-padel conversion guide for the wider assessment. Within a padel court dimensions plan, show each new court footprint and the space that remains around it. Do not promise two or three courts without a checked drawing.
Keep single courts distinct
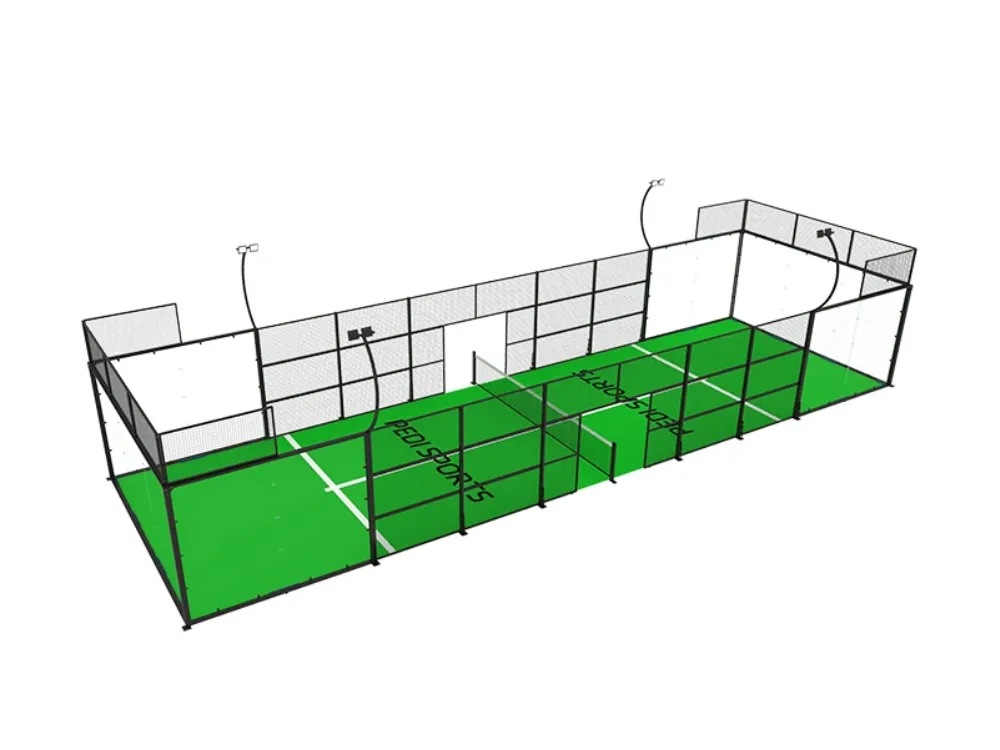
PEDI offers a compact single-court configuration for 1v1 use. Its single-court dimensions guide addresses that separate product type. Do not present a narrower court as an interchangeable standard doubles layout.
When discussing custom sizes, identify the intended use and the actual supplied design. Standard doubles padel court dimensions cannot be replaced with an arbitrary smaller rectangle while retaining the same rules claim.
Prepare your site measurement checklist
Give the supplier and local design team the same measured information. That makes it easier to compare configurations and identify missing data before the layout is fixed. A useful padel court dimensions enquiry includes a marked plan, photos, and a list of constraints.
| Input | What to record |
|---|---|
| Location and use | Country, indoor or outdoor setting, and intended activities |
| Available area | Measured boundaries and any narrow or irregular sections |
| Overhead space | Underside heights and positions of the lowest obstructions |
| Fixed obstacles | Columns, walls, fences, doors, equipment, and supports |
| Court quantity | Proposed count and preferred configurations |
| Access | Entry points, routes, delivery access, and maintenance needs |
| Existing base | Photos, available records, drainage, and visible condition |
| Play requirements | Whether authorised out-of-court play is intended |
Drawings to request
Ask for a current padel court dimensions drawing showing the selected model’s footprint, entrance positions, base-plate layout, and lighting arrangement. Share those documents with the team responsible for the site layout and local works. Record drawing revisions so that suppliers and contractors use the same version.
The original guide’s emphasis on drainage and electrical planning remains important. Put those systems on the project plan before work begins. The padel court dimensions drawing is one input to that coordination; it does not replace a site-specific foundation or services design.
Once you have an initial survey, request model drawings from PEDI. Include your country, proposed quantity, available space, and overhead measurements. Our purchase-to-opening timeline helps place these checks before delivery and assembly.
Conclusion
Use padel court dimensions to define the playing space, then build the site plan around the actual model and venue requirements. Keep internal size, external footprint, clear height, and circulation on separate layers. A checked drawing gives you a clearer basis for ordering than a general area allowance or conversion ratio.
For a configuration enquiry, contact PEDI with your marked site plan. Ask for the model drawings needed to review the proposed layout before you commit to equipment or groundwork.
Frequently asked questions
What are standard padel court dimensions?
A standard doubles court is 20 × 10 m internally, covering 200 m² of playing area. Outer structure dimensions and total site space require separate information. Use current rules and the selected model’s drawing together.
How much space should I leave around a court?
There is no single unexplained allowance that resolves every site. Account for the outer structure, entrances, circulation, maintenance, and any intended out-of-court play. Add those layers to your padel court dimensions plan using the actual surveyed space.
Where should I measure indoor clear height?
Measure from the playing surface to the underside of the lowest obstruction. Check its position and the whole area above the proposed court. Do not measure to the top of a beam or substitute the building’s advertised height.
Can one tennis court hold two or three padel courts?
The answer requires a measured layout. The available enclosure, proposed model footprints, routes, and other site conditions determine the count. Neither playing-area comparisons nor a generic conversion ratio establish a workable design.
Do panoramic courts have different playing dimensions?
A standard doubles panoramic configuration uses the same internal playing rectangle. Its structure and installation details still need checking. Compare the available padel court configurations using current drawings rather than photos alone.
Are single courts covered by the same doubles dimensions?
No. A compact 1v1 configuration is a separate product and use case. Keep it distinct from standard doubles padel court dimensions, and confirm the configuration and intended activities when requesting a quote.