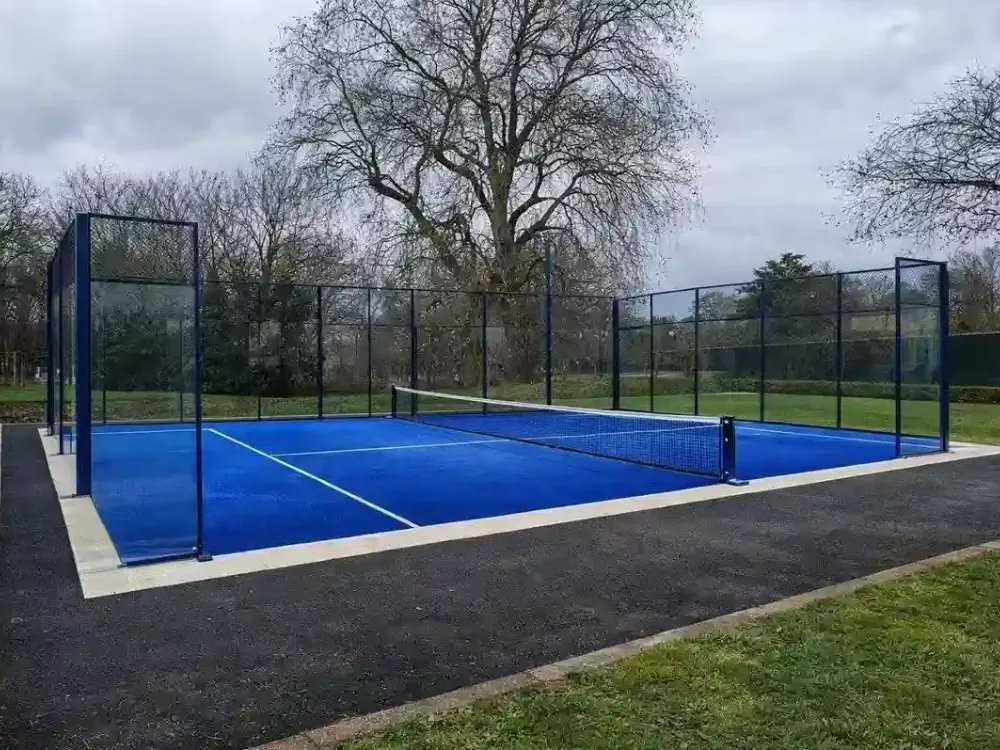
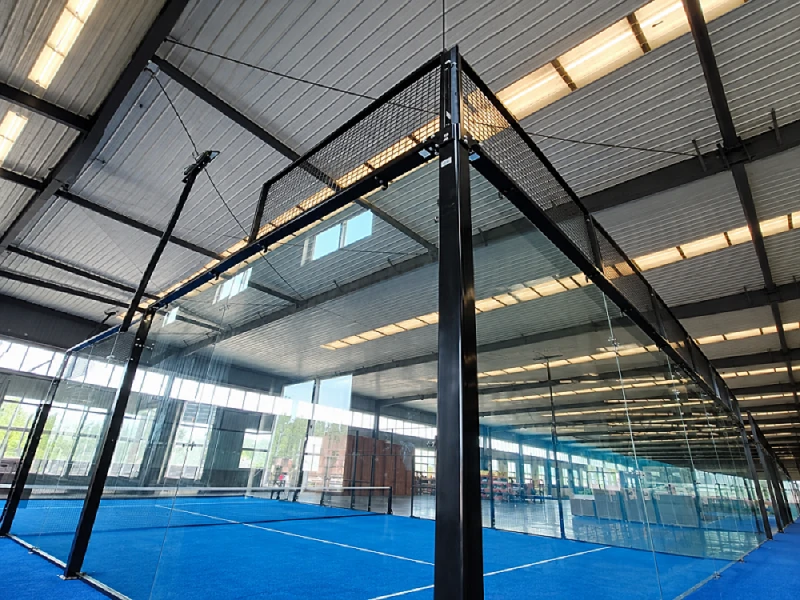
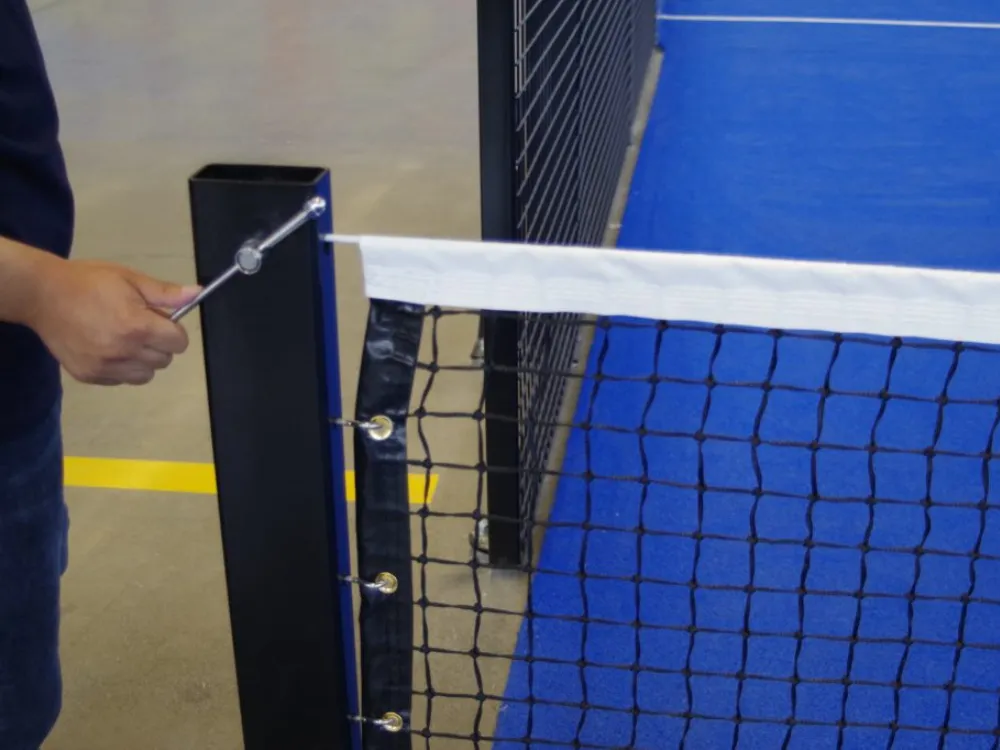
Padel court construction brings together site design, local building works, court equipment, assembly, and handover. Plan these scopes together before you commit to a purchase price or opening date.
A court quotation can describe the frame, glass, turf, net, and lights in detail while leaving a basic question unanswered: who makes the site ready for them? That gap matters when the equipment supplier, local builder, freight company, and venue owner each work to a different brief.
If you’re planning a club, hotel, school, or sports center, start with a shared project file. It should connect what you want to buy with the conditions on the ground. This guide explains the decisions, documents, and responsibilities that turn separate orders into a coordinated padel court construction plan.
Key takeaways
- The playing rectangle, court system footprint, and whole venue require separate space checks.
- Equipment supply and local civil works need named owners and clear exclusions.
- Obtain the selected model’s drawings before the local team finalizes its design.
- Equipment delivery and site readiness must both support the assembly date.
- Agree the handover records and opening conditions before work starts.
Have a location and a rough court count? Send PEDI your project brief and request a court equipment proposal that identifies the configuration, supply scope, and information still needed from your local team.
What padel court construction includes
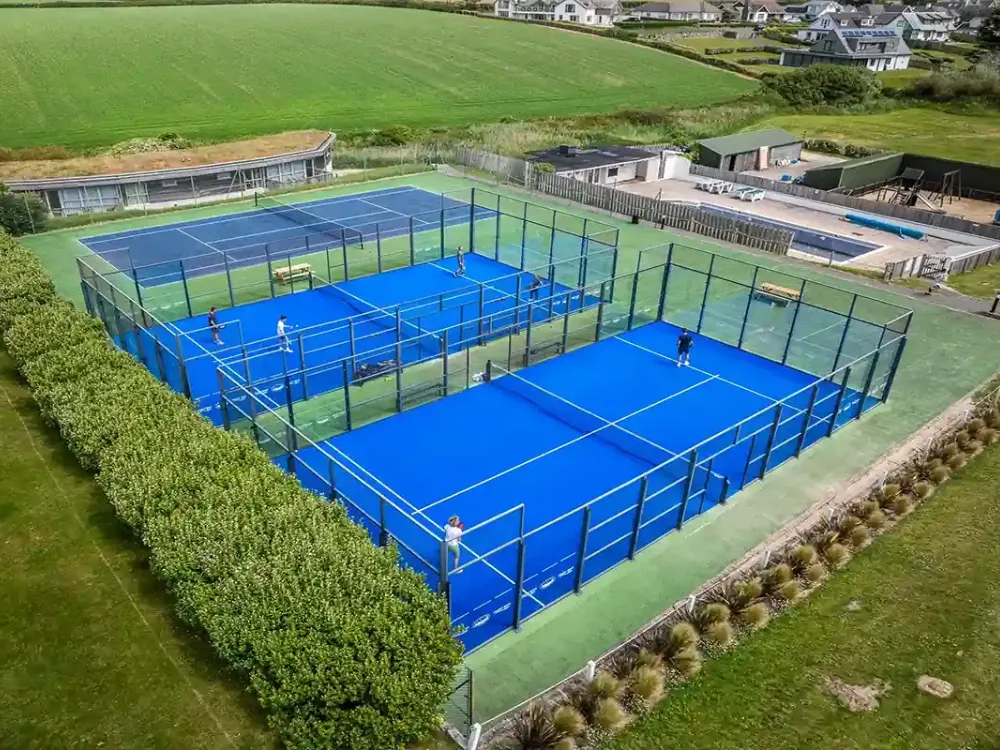
Define the venue before choosing the package
Start your padel court construction brief with the country, location, intended users, and court count. Say whether the project is outdoors, inside an existing building, or part of a new covered facility. Include the proposed use, such as public bookings, hotel guests, school sessions, or competition.
These padel court construction inputs help the team ask useful questions. A school may need to coordinate building access with its wider campus. A hotel may need a delivery route that avoids guest areas. A club adding courts to a busy venue must plan how players and construction traffic will move around each other.
In your padel court construction brief, separate facts from working assumptions. Mark an unmeasured site plan as a sketch. Mark an opening date as a target until the relevant teams confirm the tasks and conditions behind it. This gives each quote a clear basis without presenting early guesses as finished design.
Separate equipment supply from site work
Treat padel court construction as connected packages. The court equipment package describes the supplied system. Local works make the site suitable for that system. Venue works serve the wider business, including paths, reception, toilets, and other facilities in the project brief.
PEDI’s role as a court manufacturer and supplier supports equipment selection and supply discussions. Agree any installation guidance or other support in the proposal. Appoint the local design and construction roles separately unless the contract expressly assigns them to a provider.
For UK projects, the LTA’s 2025 court construction guidance offers a national reference for planning and procurement. Use guidance for the relevant jurisdiction alongside the actual project’s professional advice. A supplier’s international sales reach does not settle local design or approval responsibilities.
Establish one project record
Keep your padel court construction brief, scope, drawings, and decisions in one shared folder. Give every document a revision and date. Name someone who can approve changes, along with the people who need to see them.
In padel court construction, a small change can cross package boundaries. Moving a court entrance may affect a path. Changing a light arrangement may affect local electrical work. Record who will check those effects before anyone releases the revised order or drawing.
Illustrative scenario: A hotel proposes a court on an old paved area. The owner has photos but no base records. Rather than treating the paving as a ready foundation, the project team lists the missing information and asks a local professional to assess it before finalizing the works scope.
The useful outcome is a decision backed by evidence. The review might support reuse, further investigation, or replacement. None of those outcomes should be promised from photographs alone.
Check the site before committing to a layout
Measure three different spaces
For a standard doubles court, the FIP Rules of Padel effective January 2026 specify internal dimensions of 20 × 10 m. Their product is 200 m² of playing rectangle. That figure does not define the complete land requirement.
Next, obtain the outer footprint of the selected court system. The local designer needs the actual layout and support positions, rather than a generic rectangle copied from a brochure. Finally, lay out the whole site: entrances, routes, service areas, viewing space, and other facilities in the brief.
Keep those three boundaries visible in padel court construction drawings. Use a different label for each. Otherwise, a plan can appear to fit while leaving no agreed space for access or work around the outside of the enclosure.
Our court dimensions and site space guide explains those boundaries in more detail. Use it to prepare questions, then ask the project team to check your measured site against the chosen system and intended use.
Gather ground and drainage information
A padel court construction site review should cover the ground, existing base, levels, drainage, and buried services. Ask the local team what surveys and investigations it needs. An existing concrete surface is a starting condition to assess, not proof that the new court can use it.
For padel court construction on an existing base, collect available drawings, repair history, survey information, and records of earlier uses. Flag visible cracks, standing water, changes in level, or unknown edges. Give this information to the responsible professional rather than choosing a repair from a general article.
For padel court construction, agree where water will go and who controls that route. A court surface, surrounding paving, and a nearby roof can form part of the same drainage discussion. Ask the designer to identify the discharge arrangement and any permissions or interfaces that need resolution.
Keep the result practical: a list of required investigations, a person responsible for each, and the decision each result will support. This is more useful at procurement stage than an unverified foundation thickness or a generic construction detail.
Check height and the surrounding venue
The FIP rules set a minimum unobstructed height of 6 m throughout the court and suggest 8 m for new facilities. The distinction matters: one is the rule’s minimum, and the other is its recommendation for new facilities. Measure to the lowest relevant obstruction, including lights or building services.
An indoor padel court construction review should include the actual roof structure and suspended equipment. A building’s advertised height may describe a different point. Put the measured clearance on the plan so the court supplier and local designer can review the same information.
For an outdoor project, raise local wind, weather exposure, light spill, operating hours, and nearby uses with the design team. These are inputs to investigate. A product name or a general claim about outdoor suitability does not replace the assessment for the location.
If a canopy may follow later, say so now. Ask how future supports, drainage, access, and approvals would interact with the first phase. A later roof remains a separate design task unless the current scope expressly includes it.
Also walk the delivery route. Record gates, turns, overhead restrictions, unloading space, and the route from the vehicle to the work area. A workable playing layout can still leave a difficult delivery problem. Include site photos with positions marked on the plan, so readers can understand what each image shows.
Choose the court system and verify supplier documents
Match the configuration to the project
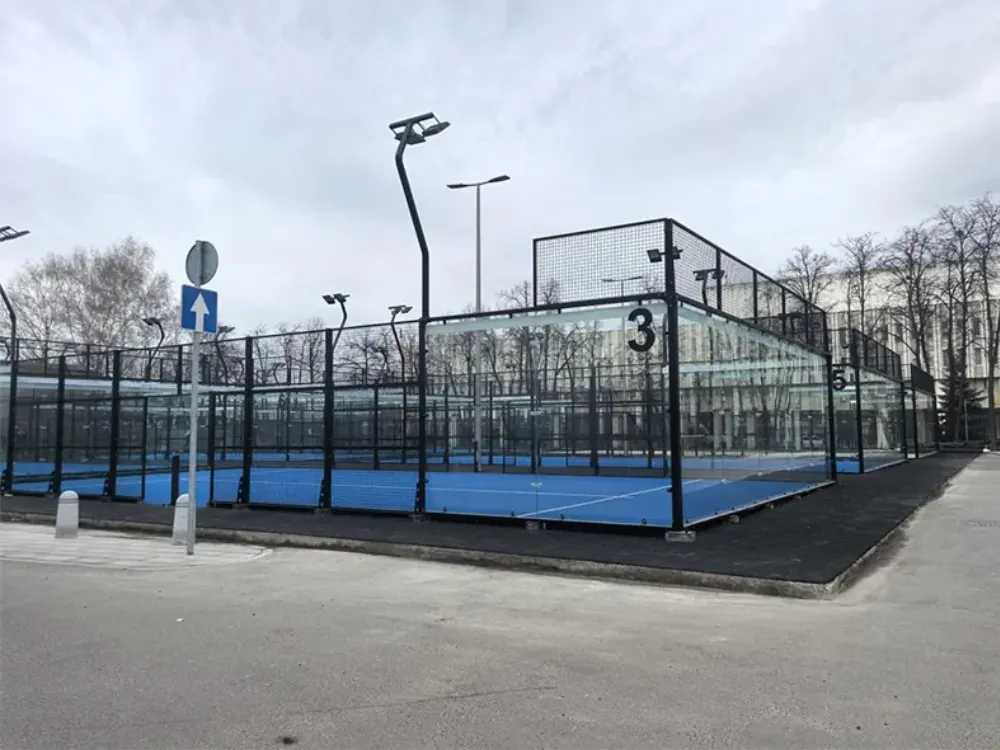
Choose your padel court construction equipment against the venue brief. Discuss viewing preferences, enclosure arrangement, playing surface, lighting, surroundings, and maintenance access. Use PEDI’s court range to identify options for a more specific conversation rather than selecting from a product name alone.
For example, a buyer considering the PC001 panoramic court should request the current model information and proposed configuration. Confirm what the quotation includes. Images can introduce a system, but the agreed documents must define what the order supplies.
In padel court construction, specification changes need a clear approval path. If you change the court system, ask whether the local drawings, delivery assumptions, and installation arrangements also need review. Avoid treating a replacement model as interchangeable until the relevant people confirm it.
Request a technical and commercial file
Ask for the padel court construction document list before you decide to buy. It should identify what is available now, what follows after configuration, and what the local team must provide. Distinguish an early reference drawing from a drawing released for a specific project purpose.
| File item | What to confirm | Why the local team needs it |
|---|---|---|
| Model and configuration | Exact system, options, and supplied components | Defines the equipment under discussion |
| Current layout drawings | Revision, footprint, positions, and interfaces | Supports coordinated local design |
| Engineering information | Available model data and project inputs still required | Allows the responsible designer to assess compatibility |
| Packing and handling information | Package sizes, weights, and handling instructions when available | Supports transport, unloading, and storage planning |
| Installation information | Applicable manual and agreed support scope | Defines inputs for the appointed installer |
| Maintenance and warranty terms | Tasks, exclusions, claim process, and records | Supports an informed ownership decision |
Check what each certificate or test report covers for your padel court construction proposal. Check the named product, document issuer, version, and scope with the responsible reviewer. A file bearing a familiar mark should not become a blanket statement that every part of the venue meets every local requirement.
Read the exclusions as closely as the included items. If an installer, lifting equipment, local works, or electrical connection is absent, assign it elsewhere. The manufacturer selection checklist supports deeper supplier due diligence without turning this project guide into a vendor ranking.
Assign responsibility at each interface
Use a simple responsibility table for padel court construction. The owner can adapt the roles below to the actual contracts. One company may hold several roles, but every task still needs a clear owner and a reviewer where appropriate.
| Decision or output | Role to assign | Evidence to retain |
|---|---|---|
| Venue brief and scope changes | Owner or project lead | Approved brief and change record |
| Equipment configuration and supply | Court supplier | Agreed quotation and model documents |
| Local design and site compatibility | Appointed local professionals | Applicable design and review records |
| Ground, drainage, and service works | Local contractor under the agreed design | Inspection and completion records |
| Transport, unloading, and storage | Named parties for each delivery stage | Delivery instructions and receiving record |
| Assembly and system checks | Appointed installer and relevant specialists | Installation and check records |
| Venue opening decision | Owner with relevant local advisers | Required releases and unresolved-item decisions |
The diagram is a planning aid, not an allocation of contractual duties. Put the agreed names beside the roles. If two parties both expect the other to provide a document, resolve that gap before the next task depends on it.
Keep a short question log as well. For each open item, record the question, the person answering, and the decision it blocks. This makes padel court construction meetings easier to act on than a long list of notes without owners.
Build a padel court construction budget and delivery plan
Compare four budget boundaries
A padel court construction budget needs a stated scope. Ask whether a quoted figure covers equipment, delivery to a named point, installation of the system, or a wider operating venue. Those are different purchasing boundaries, even when each proposal uses the word “complete.”
| Budget boundary | Describe what it includes | Resolve before comparing |
|---|---|---|
| Equipment supply | Agreed court components and options | Excluded components, documents, and support |
| Delivered equipment | Supply plus the agreed transport scope | Named destination, import tasks, unloading, and storage |
| Installed court system | Assembly and checks as expressly quoted | Site readiness, labor, plant, and connections |
| Venue project | Court works plus agreed wider facilities | Design, approvals, services, access, and other venue costs |
Use the itemised court budget guide for the detailed cost framework. Here, the central task is to stop unlike proposals from becoming a single price comparison. A low equipment figure does not tell you what the finished venue will cost.
Normalize the quotation basis
For each proposal, record the currency, date, validity, model, quantity, and delivery boundary. List taxes and duties as included, excluded, or still to be confirmed. If a scope is unclear, ask for a written answer rather than filling the gap with an assumed allowance.
Separate a supplier’s fixed quoted items from budgets awaiting local assessment. The owner can then see which padel court construction costs are supported by offers and which remain provisional. Keep a record of the assumptions behind any contingency instead of presenting it as a universal percentage.
For a venue with several courts, distinguish repeated court items from shared facilities. An entrance, service route, or reception may serve the venue as a whole. Whether and how those costs change with court count depends on the actual design and scope.
Define the padel court construction change process before signing. Ask how a change will be priced, who can approve it, and when work may proceed. This protects the clarity of the original budget when the layout or specification evolves.
Have two offers with different boundaries? Ask PEDI for a scope-based equipment proposal using your chosen model, quantity, destination, and delivery point. Share the local works assumptions so both sides can identify the remaining interfaces.
Name the delivery point and receiving owner
“Shipping included” leaves too much open for padel court construction planning. Write down where the transport obligation ends, which party handles each import task, and who arranges unloading. Agree the documents and information the receiver needs before dispatch.
Your padel court construction delivery plan should cover storage as well as arrival. Ask for the supplier’s handling and storage instructions, then check that the proposed area can follow them. Confirm how the receiving team will compare the delivery against the packing list and record visible issues promptly under the agreed process.
Use named milestones for the programme. An equipment release date, arrival estimate, ready-site review, crew booking, and handover target each describe a different event. Ask who updates each milestone and what evidence supports it before using it in the opening plan.
Coordinate local works, assembly, and readiness
Release site work against the right inputs
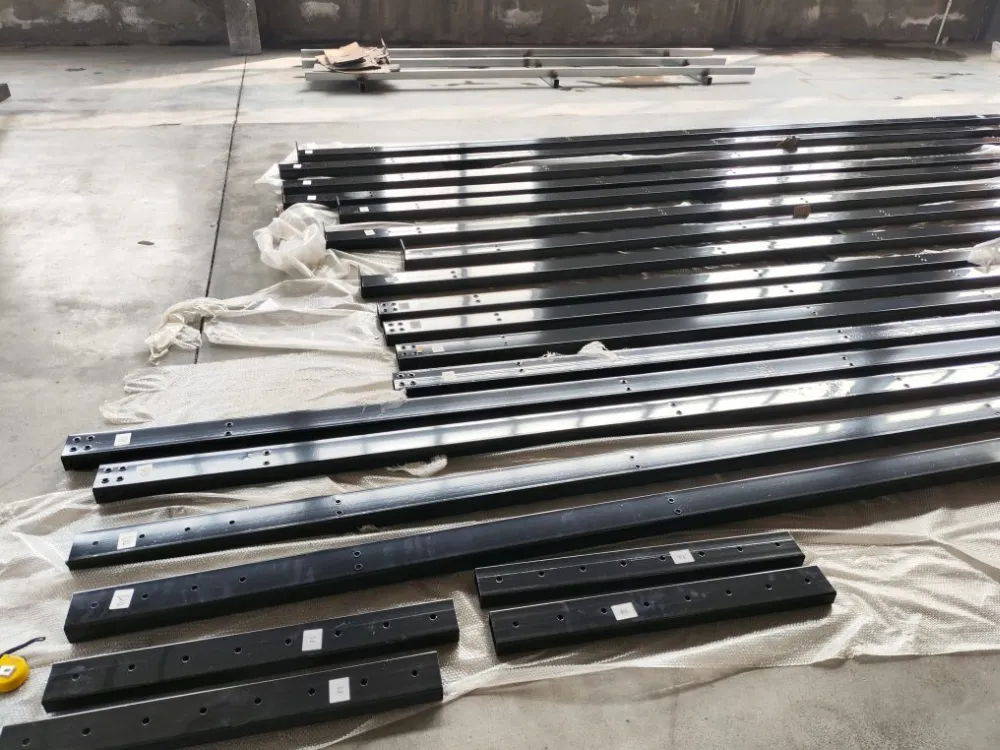
Before local works begin, check that the team has the site records, agreed drawings, and decisions it needs. The equipment supplier’s layout and interface information form part of those inputs. The appointed local professionals determine the design needed for the site and jurisdiction.
A padel court construction foundation discussion should identify the proposed court, its relevant interfaces, and the local conditions. The design must address the actual project. A generic section from an online guide cannot establish what an existing base can carry or how a new foundation should be built.
Ask how the contractor will record the work before it becomes concealed. The project team can agree inspection points, measurements, and photographs appropriate to the design. Keep the final records with the drawings they relate to, including any approved changes.
For drainage and services, confirm where each package meets the next. Who provides the route to the court? Who makes the final connection? Who checks the completed work? In padel court construction, a clear boundary on a drawing should also have a named owner in the scope.
Bring two readiness paths together
One path runs through equipment configuration, production, transport, and receipt. The other runs through local design, site work, and readiness checks. They can progress in parallel where their required inputs allow it, but assembly needs both paths to reach the agreed starting condition.
Before the installer mobilizes, hold a ready-site review. Compare the actual condition with the requirements supplied for the chosen system. Confirm access, work area availability, handling arrangements, local services, documents, and any open issues that affect the planned work.
Use the installation readiness and timeline guide for a closer look at those dependencies. Keep the wider padel court construction programme tied to your own dates and responsibilities. Equipment assembly time alone does not define the duration of the whole project.
Illustrative scenario: A club’s equipment delivery is approaching, but its local works inspection remains open. The owner asks the contractor and installer to review the missing release, confirms a storage plan, and updates the crew arrangement against the revised readiness position.
This example describes a decision process, not a promised saving or delay length. The important point is that a transport milestone does not certify a ready site. Make that distinction visible before people and equipment arrive.
Understand assembly without replacing the manual
The on-site court package involves the structure, enclosure, surface, net, lighting, and their agreed interfaces. The detailed sequence, methods, and checks depend on the selected system and installation documents. Appoint people able to carry out their assigned work and use the current instructions.
Plan how assembly questions will reach the right person. Keep the agreed drawings and manual available to the team, and record decisions that change the approved arrangement. If the team finds an unexpected condition, pause that task and ask the supplier and local reviewer for advice.
At each agreed check point, identify what has been inspected and what remains open. This gives the owner a useful padel court construction record without pretending that a photograph of a finished enclosure proves every concealed detail or connection.
Complete padel court construction checks and prepare the enquiry
Separate equipment handover from venue opening
Agree the handover scope before work starts. Ask which checks belong to the installer, local contractor, electrical specialist, and owner. Connect each check to the applicable design, system instructions, or local requirement so the parties know what they are accepting.
Record defects and unfinished items with an owner, action, and review date. State whether an item prevents the next activity or requires a later close-out. A padel court construction checklist helps track decisions, but the responsible parties still need to assess the significance of each item.
A finished court doesn’t by itself confirm permission to open the wider venue. Check any required approvals, test records, material release conditions, and operational arrangements with the relevant parties. UK readers can use the LTA’s current construction resource page to locate national guidance alongside their local project advice.
Keep a usable ownership file
Collect the final configuration, current drawings, inspection records, maintenance instructions, warranty terms, and contact details. Show the venue team where to find each file. Explain the reporting process for a concern so it reaches the right supplier or contractor.
Ask what routine checks and care the supplied components require. Put the agreed tasks into the venue’s working schedule and retain the records requested in the instructions or warranty terms. Maintenance planning supports ownership decisions; it does not establish a guaranteed service life.
Illustrative scenario: A sports center plans several courts with a shared entrance and service route. Before handover, its project lead assigns ownership of the court records separately from the shared facilities. The operator can then see which contractor or supplier to contact for each open item.
This is especially useful when padel court construction forms one part of a larger development. Keep the interfaces visible after the build, as well as during procurement. The person operating the venue may not have attended the original design meetings.
Prepare a project enquiry that can be answered
Copy the table below into your enquiry. Mark unknown items honestly and attach a dated plan where available. A useful padel court construction enquiry helps the supplier distinguish an equipment question from one that your local team needs to resolve.
| Enquiry field | Information to provide |
|---|---|
| Location and use | Country, town, venue type, and intended users |
| Court quantity and configuration | Number of courts, preferred system, and options under review |
| Site information | Measured plan, photographs, existing surface, and known constraints |
| Indoor or outdoor conditions | Building clearance where relevant and any future roof proposal |
| Local team | Project lead, designer, contractor, and installer if appointed |
| Delivery arrangement | Named destination, access information, and proposed receiving party |
| Programme | Target dates, their status, and unresolved dependencies |
| Requested quotation | Equipment scope, documents, support, inclusions, and exclusions |
The strongest next step is a clear brief with named responsibilities. Send PEDI your project enquiry to discuss the court equipment configuration and supply proposal. Use the response with your local team’s advice to build a padel court construction plan that connects purchase, site work, delivery, and handover.
Frequently asked questions
How is a padel court built?
Padel court construction starts with the venue brief and site assessment, followed by coordinated design and procurement. Local works prepare the site, while the supplier prepares the agreed court system. Assembly, checks, and handover follow when the required equipment, site conditions, and people are ready.
What should be ready before ordering a court?
Confirm the location, proposed layout, selected system, and supply scope. Ask your local team which site and approval questions must be resolved before commitment. Identify the drawings, engineering inputs, delivery arrangements, and support still required so unresolved assumptions remain visible in the order process.
Can an existing base be reused?
Possibly, subject to assessment for the proposed system and site. Give the responsible local professional the available base records, survey information, and supplier inputs. In padel court construction, an intact-looking surface alone does not settle suitability, drainage, or the design of the connections.
Who handles the foundation and other local works?
The contract must name the responsible parties. Equipment supply does not automatically include surveys, local design, foundations, drainage, services, or approvals. Allocate each package and its interfaces before placing orders, then confirm what evidence the next contractor needs to start work.
How long does the whole project take?
There is no single reliable duration for every location and scope. Build the padel court construction programme from local design, approvals where required, site works, equipment supply, delivery, assembly, and release conditions. Confirm the dependencies with the people doing the work before committing to an opening date.
What determines the total cost?
The main question is what the figure covers. Configuration, quantity, site conditions, local works, transport, installation, and wider venue facilities all need a stated scope. Compare current proposals on the same basis and keep unresolved local costs visible rather than treating an equipment quote as the whole project budget.