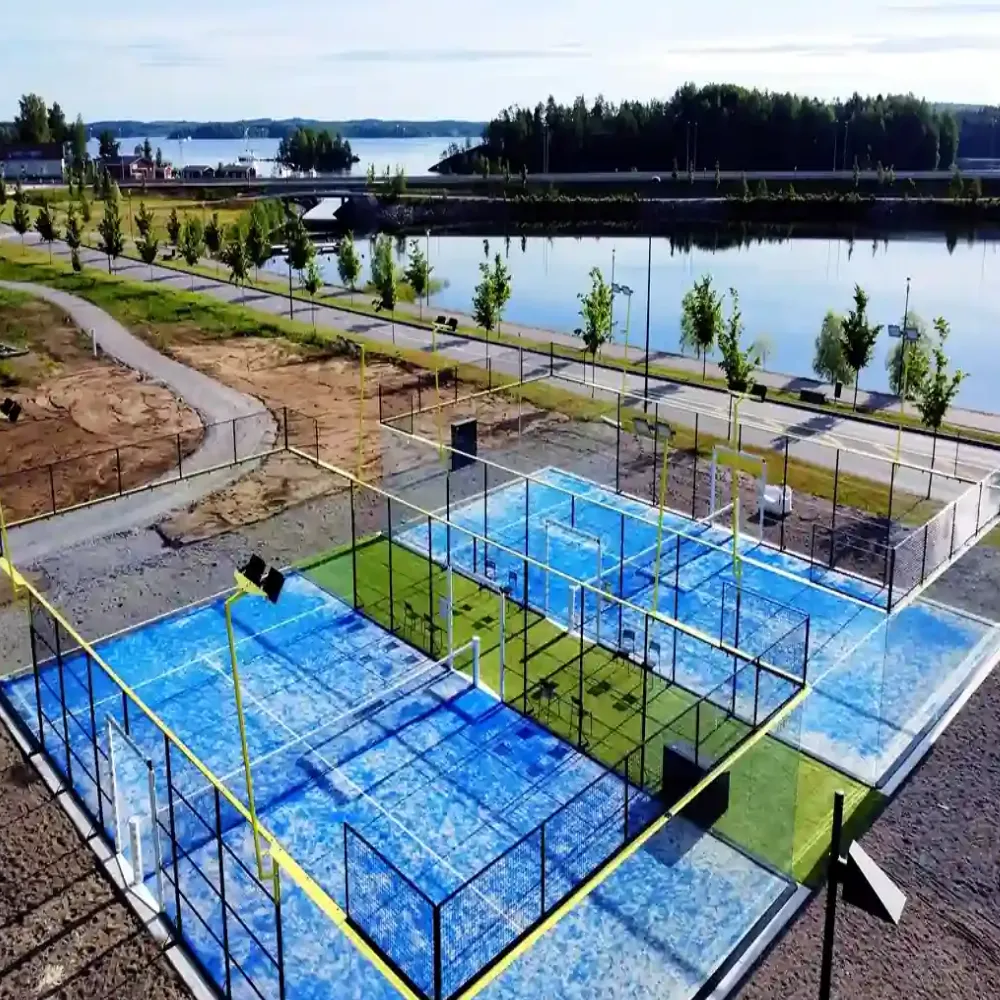
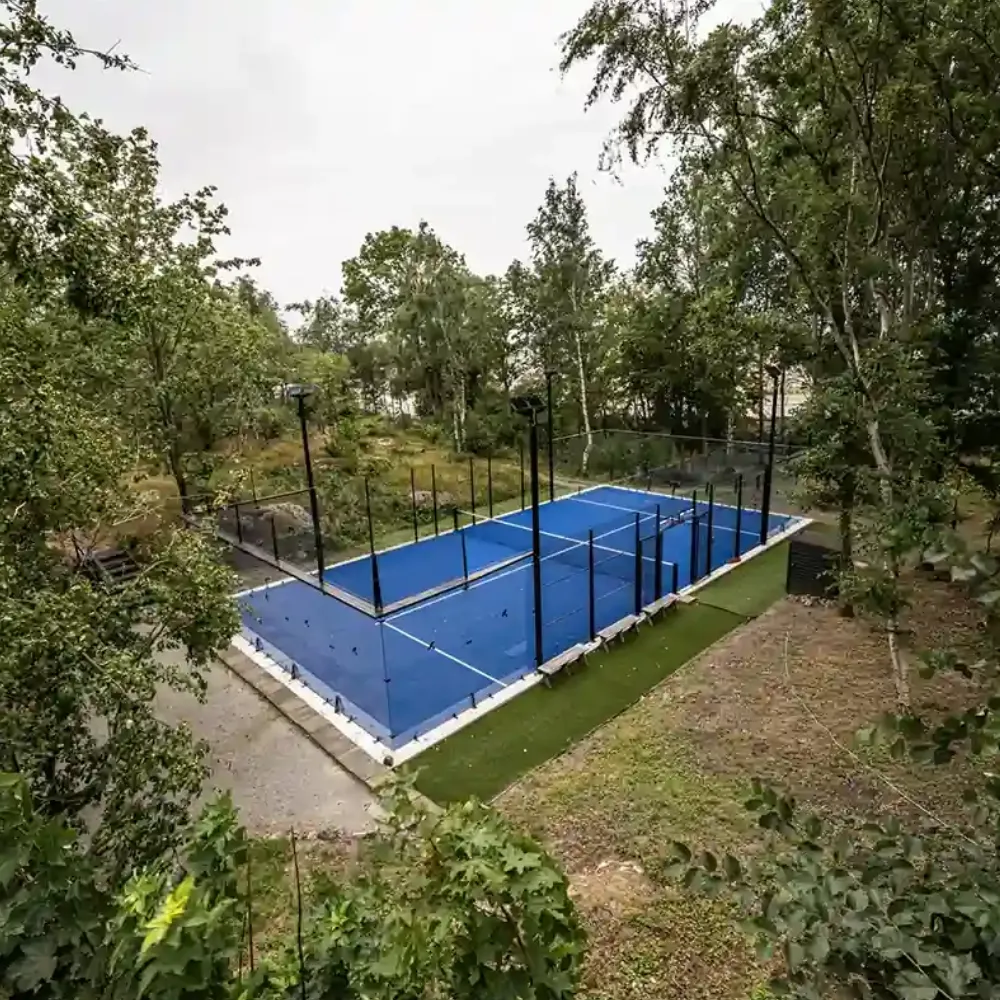
A tennis court to padel court conversion starts with a site assessment, not a promise that the existing surface can be reused. Measure the whole available space, review the existing construction and services, then test a proposed court layout with the relevant local team.
Some existing facilities may offer useful space or infrastructure. What can remain depends on the actual condition, design, proposed system, and local requirements. Record each reuse decision separately. Check the costs, installation time, and future bookings against their own evidence.
Key takeaways
- Distinguish the tennis playing rectangle from the whole available site.
- Review the existing surface, base, drainage, lighting, and access separately.
- Test court numbers with a measured layout rather than an area ratio.
- Name the parties responsible for system information, local design, and work.
- Compare complete project scopes and record what remains unconfirmed.
Preparing a tennis court to padel court brief? Send PEDI your site information and equipment questions with the country, measured area, existing surface, available records, and candidate court quantity. Ask for relevant system information and a defined supply scope for your local project team to review.
Can your site support a tennis court to padel court conversion?
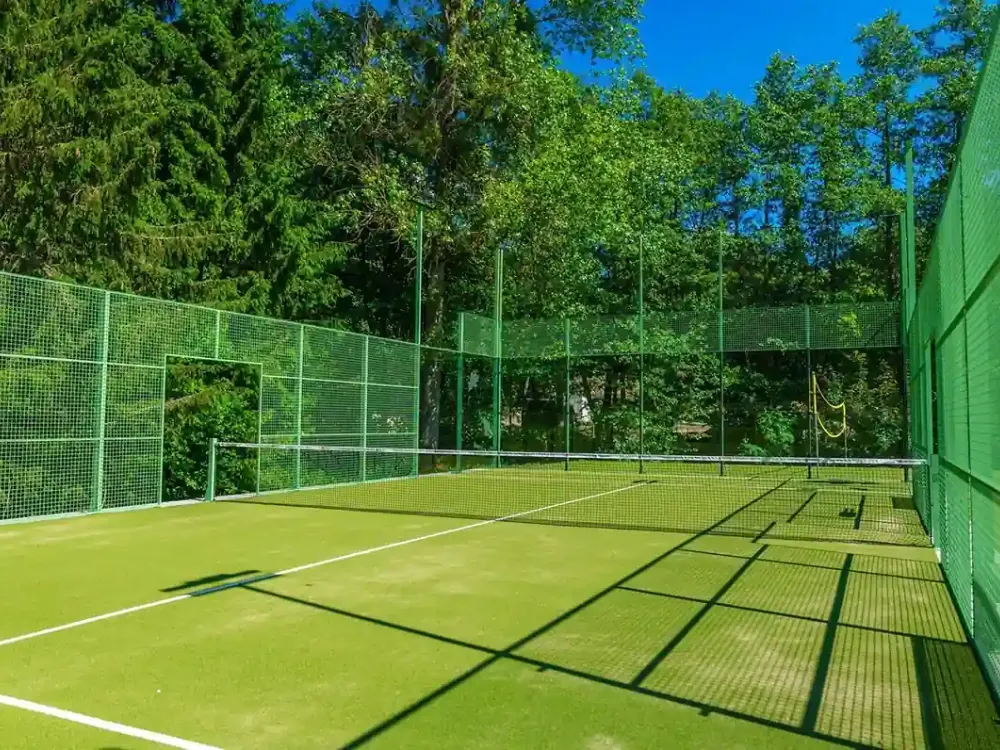
Define what the project is trying to achieve
Start with the owner’s intended use, available property, and operating goals. State whether the proposal replaces a single tennis court, changes part of a larger facility, or includes surrounding land. List the tennis facilities and other uses that should remain.
An underused court may prompt a feasibility study, but it does not establish demand for padel. Keep evidence about potential users, intended hours, rates, and operating expenses in a separate business assessment. More court rectangles do not automatically mean more revenue.
A tennis court to padel court review should identify the decisions needed before a purchase. These include layout, reuse scope, local design work, applicable requirements, and the equipment arrangement. Mark missing information openly rather than treating a blank record as confirmation.
Gather existing records before defining the works
Collect available plans, construction and repair records, surface information, drainage details, and lighting or electrical documents. Include known restrictions on access or use. Ask the local team which surveys or checks it needs to fill the gaps.
Photographs can help describe the site. They cannot prove what lies below the surface or whether anchors and foundations suit the new use. A tennis court to padel court proposal needs the appropriate review of those questions, even when the surface looks sound.
For the wider project sequence, use the court construction and procurement guide. This conversion guide concentrates on the existing site’s information and reuse decisions rather than replacing the complete project plan.
Measure the whole site and test layout options
Keep playing dimensions separate from total space
The ITF 2026 Rules of Tennis give a doubles playing rectangle of 23.77 × 10.97 m. The FIP Rules of Padel specify 20 × 10 m internally for the standard padel court.
Those dimensions describe different playing areas, not complete site layouts. The padel internal rectangle is 200 m². It does not define the system’s external footprint, foundation dimensions, circulation, or the total land needed for the venue.
| Space description | What it tells you | What still needs review |
|---|---|---|
| Tennis playing rectangle | The marked playing dimensions | The wider available site and existing facilities |
| Padel internal rectangle | The playing area inside the enclosure | System footprint and project layout |
| Measured site boundary | The actual area being considered | Access, services, proposed works, and local constraints |
For a tennis court to padel court layout, obtain a measured plan showing the full usable boundaries, relevant levels, entrances, surrounding uses, existing posts, and services. Ask the supplier for the selected system’s layout information and give it to the appointed local designer.
Test court numbers without promising a conversion ratio
For a tennis court to padel court layout, treat one or several courts as options to assess. Do not divide the total site area by 200 m² and call the result a confirmed capacity. Geometry, system dimensions, access, circulation, and the rest of the venue still need to be shown on the plan.
The court dimensions and site-space guide explains these boundaries. Use it to prepare questions, then work from the actual measured layout for your tennis court to padel court proposal.
Illustrative scenario: A club compares its tennis playing area with the padel internal rectangle and assumes several courts will fit. Its project lead requests the complete site plan and candidate system layouts. Court quantity remains provisional while access and the other site needs are reviewed.
Describe the proposed setting clearly
State whether the candidate courts are open-air, beneath an open-sided cover, or inside an enclosed building. A canopy proposal and a building proposal bring different questions from an uncovered conversion. Record the actual arrangement rather than calling any roofed court indoor.
If a tennis court to padel court option includes an existing building or a new cover, include it in the review from the start. Ask about the relevant space, services, structure, and clearance. Do not add those works later while keeping the original price or timeline unchanged.
Decide what can be reused, changed, or replaced
Separate the surface from the base and supporting works
Identify the existing surface and available records for what lies below it. Ask the responsible local team to assess the proposed foundation and anchoring arrangement using the selected system’s information. A surface that remains useful for tennis is not proof that it can support the proposed padel enclosure.
Use the foundation and drainage planning guide to organise those inputs. Keep the tennis court to padel court review focused on evidence and interfaces, without assuming a universal base thickness or anchoring detail.
| Existing asset | Information to gather | Decision to record |
|---|---|---|
| Playing surface and underlying construction | Available plans, condition records, and relevant site review | Retain, alter, replace, or pending assessment |
| Foundations and anchoring areas | System information and local design review | Required work and responsible designer |
| Drainage | Existing arrangement, outlet records, and observed issues | Reuse scope or changes to assess |
| Lighting and electrical services | Positions, equipment references, and available records | Suitability review and proposed work |
| Paths, gates, fencing, and access | Measured locations and intended venue use | What remains and what must change |
In the tennis court to padel court reuse record, give each pending item an owner and next action. Record the supporting document or review behind each reuse decision. Your tennis court to padel court cost plan should show which decisions are confirmed and which could change the works.
Review services and removal work as part of the scope
Existing lights, drainage, paths, and fencing may be useful, but identify their proposed role and required assessment separately. Do not assume a tennis lighting arrangement meets the needs of a different enclosure and layout. Ask the relevant local team what checks and alterations are needed.
List the tennis equipment, markings, and other items proposed for removal. Agree that scope within the project plan rather than treating removal as the first automatic step. Identify disposal, access, and preparation work in the quotation where applicable.
Illustrative scenario: A venue has a neat-looking surface but no records of the underlying construction. The buyer marks base reuse as pending and asks the appointed team what investigation is needed. The project budget keeps that question visible instead of assuming that only new turf and an enclosure are required.
Confirm design roles and local requirements
Name who provides information and who makes each decision
Ask the equipment supplier for current drawings and relevant interface information for the proposed model. Confirm what technical support the offer includes. Separately identify who handles local site assessment, foundation and anchoring design, drainage, services, construction, and checks.
For a tennis court to padel court project, supplier information supports the design process; it does not by itself approve the existing base. Keep the responsibilities and agreed documents visible to everyone pricing or delivering the work.
The LTA’s 2025 construction guidance emphasises site-specific professional foundation and drainage design and comparable tender information. It is a UK reference. Use advice and requirements appropriate to your own location rather than treating that document as a global design or approval specification.
Ask about the proposed use before fixing the programme
Tell the local advisers what you want to build and how you plan to use it. Ask which requirements apply to the site, use, lighting, nearby properties, access, and any cover or building. Record who confirms the requirements and which documents or decisions are still needed.
An existing sports use is not enough information to decide every local question about a tennis court to padel court conversion. Do not assume approval is automatic, or copy another country’s process as your own. Put the required decisions in the programme. Resolve them before starting work that depends on them.
Compare tennis court to padel court costs on matching scopes
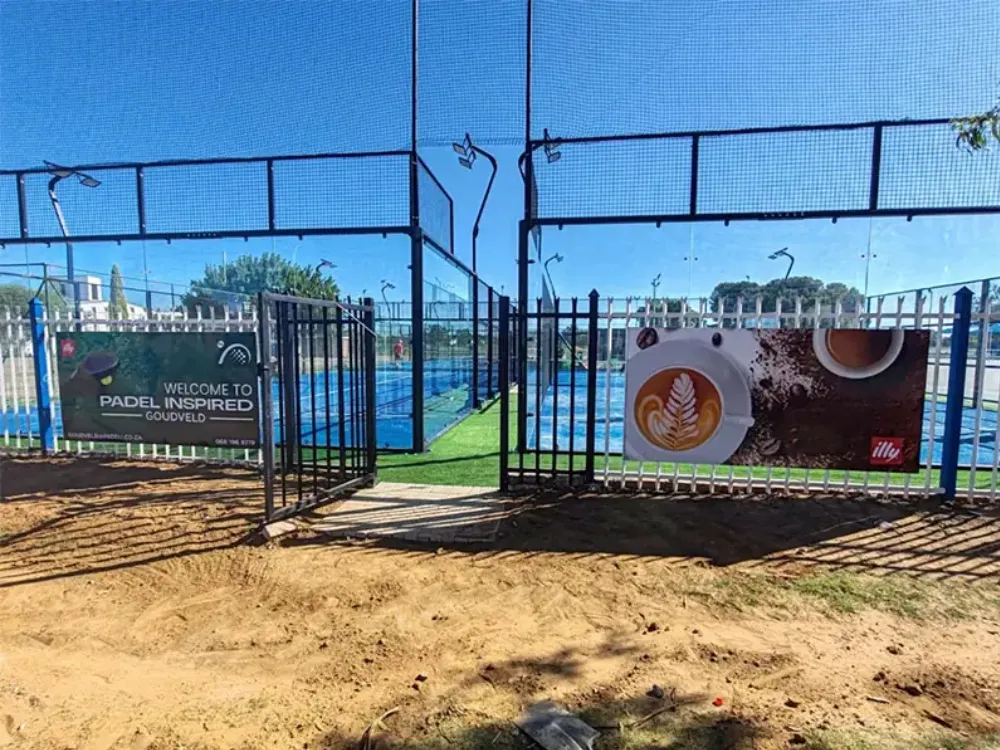
Separate equipment supply from the wider works
Request dated offers with the model, quantity, currency, destination, validity, inclusions, and exclusions. Identify the work covered by local parties and any allowance awaiting assessment. Compare the same scope rather than treating a court kit price as the complete conversion cost.
| Budget item | Scope to describe | Open question to resolve |
|---|---|---|
| Survey and design | Site information, reviews, and required documents | Which investigations or decisions remain? |
| Removal and preparation | Items removed, disposal, access, and preparation | What is retained or excluded? |
| Foundations, drainage, and services | Defined local works and design responsibility | Which costs depend on reuse decisions? |
| Equipment and delivery | Named model, components, options, and delivery point | Who handles transport and unloading tasks? |
| Installation and checks | Named crew, work, documents, and checks | What must be ready before work starts? |
| Handover and operating care | Records, instructions, support, and warranty terms | Who provides each item? |
Use the itemised court budget guide to place these items within the full investment. A tennis court to padel court conversion is not automatically cheaper than a new-site project; the actual starting conditions and works determine the comparison.
Keep provisional costs visible
In the tennis court to padel court budget, mark each amount as an offer, an allowance, or an item still needing a scope. Retain the date and basis used. If a reuse decision changes, ask which offers and dates it affects. Update them before comparing the totals again.
Illustrative scenario: One offer covers equipment delivery, while another includes specified local preparation and installation. The buyer requests an itemised scope for each. The comparison shows the missing work rather than declaring the lower headline figure the cheaper complete project.
For your tennis court to padel court business assessment, keep demand, rates, operating costs, and finance assumptions separate from construction quantities. Additional courts may be an operating goal, but they do not establish bookings or payback without supporting evidence.
Plan readiness, installation, and handover
Make the dependencies visible
Record what must be decided or completed before each stage starts. For a tennis court to padel court programme, distinguish site assessment, layout and design, applicable local decisions, preparation, equipment delivery, installation, and final checks.
| Stage | Readiness evidence to agree | Responsibility to identify |
|---|---|---|
| Assessment and layout | Measured site, candidate system, and open questions | Owner, supplier, and relevant local reviewers |
| Design and required decisions | Applicable design records and decision status | Appointed designers and responsible local parties |
| Site preparation | Agreed work and relevant readiness checks | Parties completing and reviewing local works |
| Delivery and installation | Access, handling plan, documents, and ready work areas | Supplier, delivery team, and installer |
| Checks and handover | Required records, unresolved items, and follow-up | Named parties responsible for completion and venue use |
Use the installation readiness and timeline guide for the wider sequence. Do not promise a fixed conversion duration without the scope, local decisions, and delivery arrangements behind it.
Keep model selection separate from site approval
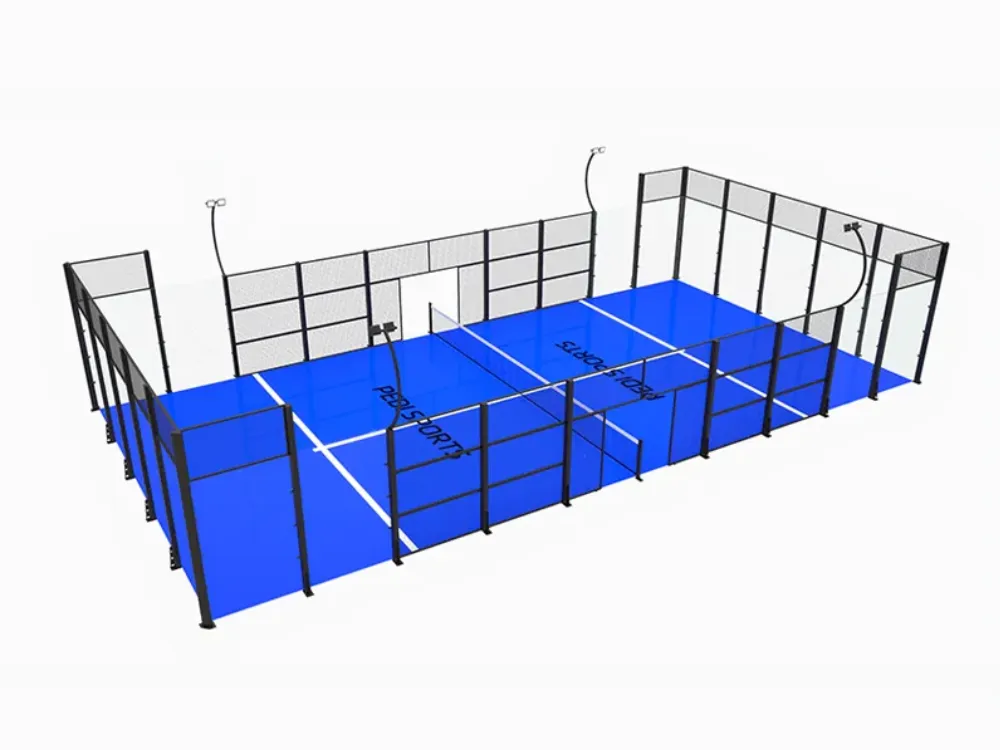
The PEDI Super Panoramic court page is an equipment information route. Discuss its current configuration with the supplier if it is on your shortlist. Choosing a model does not prove that the old court, base, or services are suitable.
Before closing a tennis court to padel court project, agree which configuration, work, inspection, care, and support records are required. List remaining questions and their owners. Keep the venue’s opening decision with the parties responsible for the actual project rather than treating equipment delivery as completion.
Send a brief the supplier can answer
Summarise the country, venue, measured area, current surface, available plans, candidate quantity, and proposed setting. For the tennis court to padel court enquiry, state what is known about reuse. Name who handles local design and work. State which equipment information and supply scope you want priced.
Explore the PEDI court range for configuration questions, then request system information and a defined proposal. A clear tennis court to padel court brief helps the supplier respond to the actual project while your local team resolves site-specific decisions.
Frequently asked questions
Can every tennis court be converted?
Treat conversion as a proposal to assess. Measure the available site and review the existing construction, services, proposed system, and local requirements. A tennis court’s presence alone does not confirm suitability.
How many padel courts fit on one tennis court?
Test the actual layout. Playing dimensions, system footprint, access, circulation, and the full site geometry are different inputs. Do not assume a universal two- or three-court conversion ratio.
Can I reuse the existing base and surface?
Ask the responsible local team to review the available records and proposed system. Record the reuse decision and any work required. Surface appearance alone cannot establish the suitability of what lies below it.
Can the existing lighting remain?
Include it in the assessment. Give the relevant reviewer the existing positions and equipment records alongside the proposed layout. Keep any service or lighting changes in the project scope and budget.
What determines the conversion cost and timing?
The tennis court to padel court scope includes the actual site work, equipment, local services, decisions, delivery, installation, and checks. Comparable offers and readiness records provide a clearer basis than a generic price or duration.
Which information should I send first?
Send the location, measured boundaries, existing surface, available construction records, candidate setting, and court quantity. Identify unknown conditions and your requested supply scope. Explain who is handling the local project review.