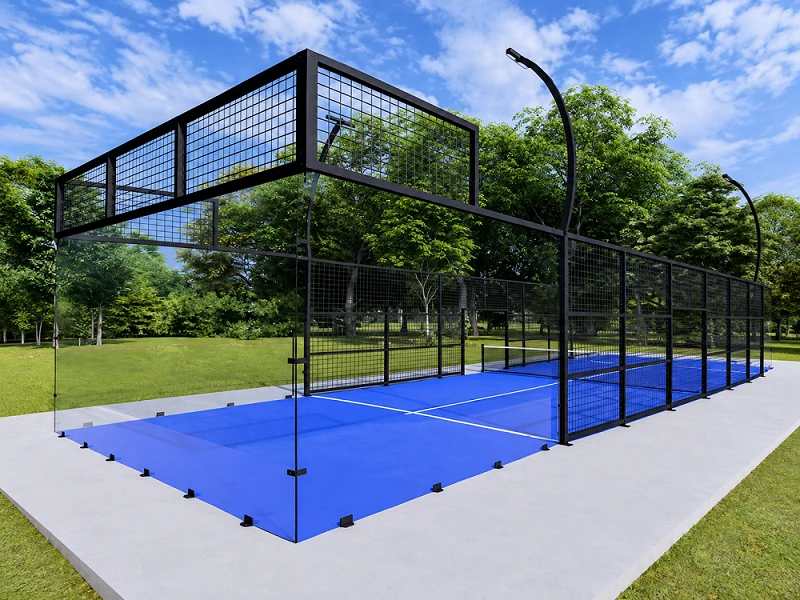
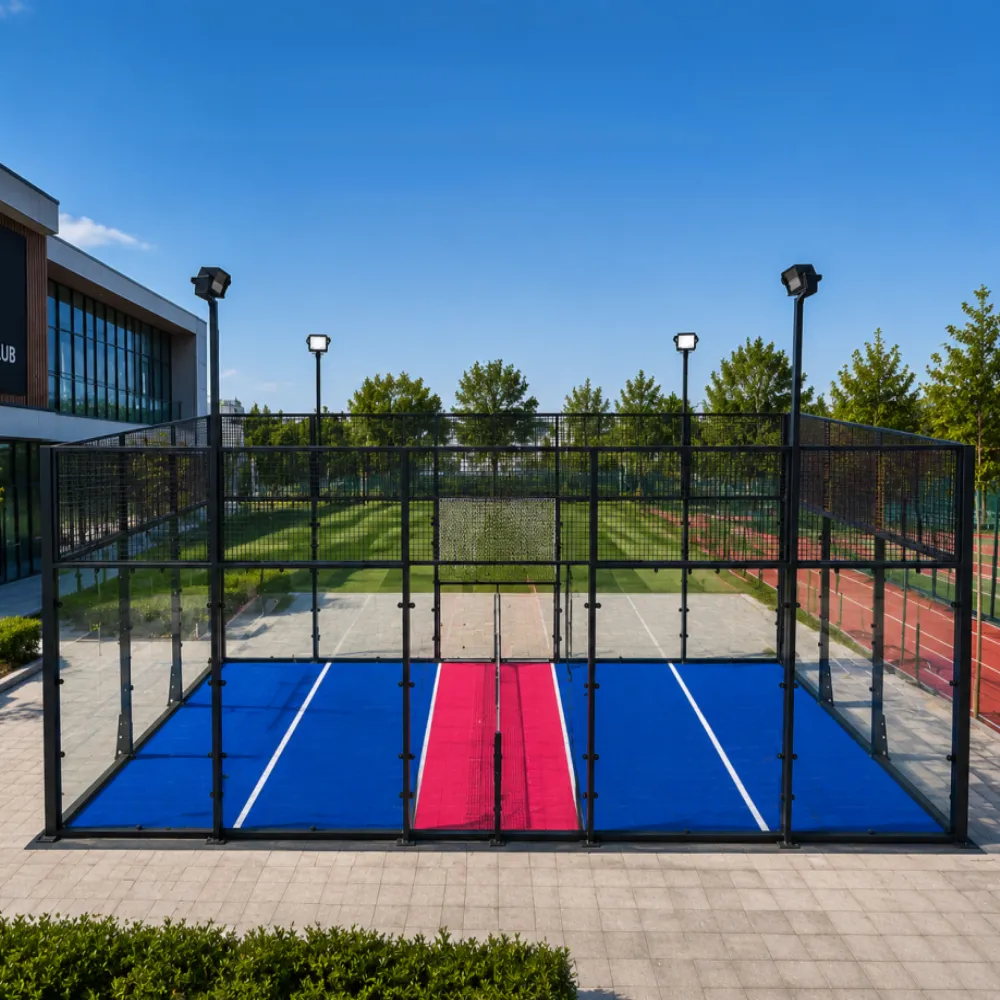
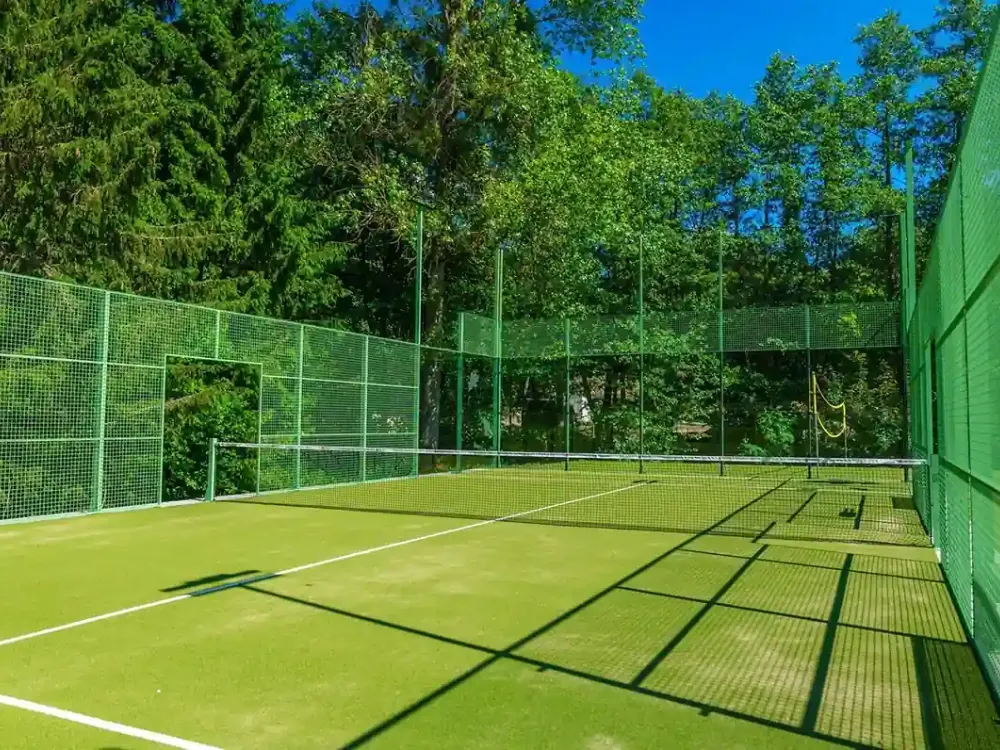
The nominal internal Padbol court dimensions are 10 × 6 m. That gives a playing area of 60 m², calculated from length multiplied by width; it does not establish the total space your venue needs.
It is easy to mark a rectangle and assume the location works. The harder task is to check what sits outside that rectangle, how people reach it, and where the selected structure fits. This guide separates the rule measurements from the product drawing and the site plan, so you can prepare a useful layout enquiry.
Key takeaways
- Label the internal playing area, installed structure, and wider site separately.
- Check the rule reference for each layout measurement.
- Keep wall height, system height, and indoor clearance distinct.
- Request a model-specific drawing before committing the site layout.
What are the official Padbol court dimensions?
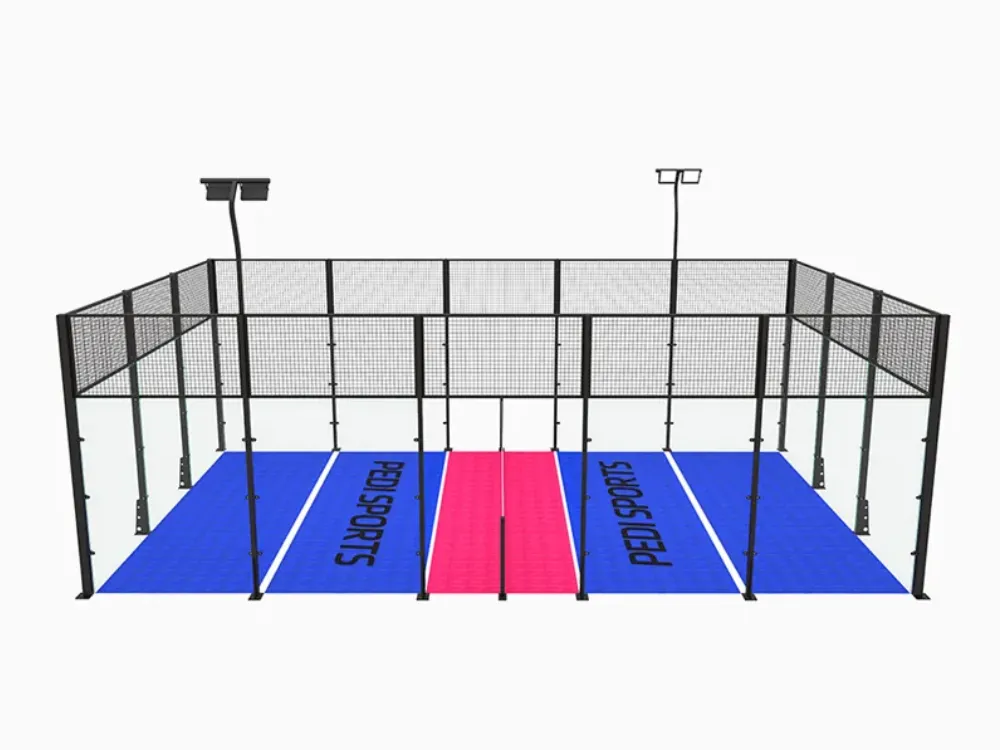
Use the FIPA official English rules as the source for the playing field. Use the selected model’s documents for its installed system. These references answer different questions about Padbol court dimensions.
Read the internal measurements
Rule 1.1 describes the internal rectangle and includes a permissible variation of up to 8%. Don’t treat that allowance as permission to resize an order yourself. Confirm the intended sporting use and the supplied model with the relevant parties.
For your first sketch of Padbol court dimensions, mark the nominal playing area and its boundary. Avoid an unlabelled “court size” box: another person may read it as the outside frame, foundation, or complete installation space.
PEDI lists a corresponding nominal size for its PC099 Padbol model. The listing is an enquiry reference, not a complete site drawing. Ask where the model’s dimensions start and end before comparing them with the available ground.
Start with the right drawing
Illustrative scenario: A sports centre marks the playing rectangle on a paved area. The manager then adds the existing pedestrian route to the sketch and asks how the proposed entrance would meet it. The team requests a layout discussion before deciding whether to use that location. The sketch does not prove that the paving or surrounding space is suitable.
If you have a proposed location, send PEDI your measured plan and site photographs. Ask which model documents are needed to assess the layout, and mark any measurements that still need checking.
Read the layout before measuring the site
Padbol court dimensions include more than the headline rectangle. The rulebook also identifies walls, the net, lines, and playing zones. Keep each number attached to the part it describes.
Keep the rule measurements together
| Feature | Rule measurement | Reference |
|---|---|---|
| Internal playing area | Nominally 10 × 6 m | 1.1 |
| Rear and side walls forming each end’s U-shape | 250 cm high | 1.2 |
| Net’s fixed upper height | Constant 100 cm | 1.5 |
| Service lines | 325 cm from the net | 1.6 |
| Line width | 5 cm | 1.6 |
| Attack zone | Extends 100 cm from the net on each side, across the width | 4.3 |
The table summarises selected entries from the linked rulebook. It is not a fabrication drawing or a full set of installation instructions. Refer to the complete clauses and diagrams when checking a proposed layout.
Distinguish the different heights
A wall measurement is not a ceiling-clearance requirement. When checking Padbol court dimensions, ask what each height measures. A supplier’s product height may refer to a different part of the system.
For example, Sodex’s own product listing gives a system height of 3.5 m. That is a specification for another supplier’s product, not a PC099 dimension or a universal indoor clearance. Label the object and the measurement boundary whenever you record a height.
For an indoor proposal, ask the project team to identify overhead features and the space it needs to assess. Do not calculate a sufficient ceiling height by copying a product’s height field.
Separate the playing area from total site space
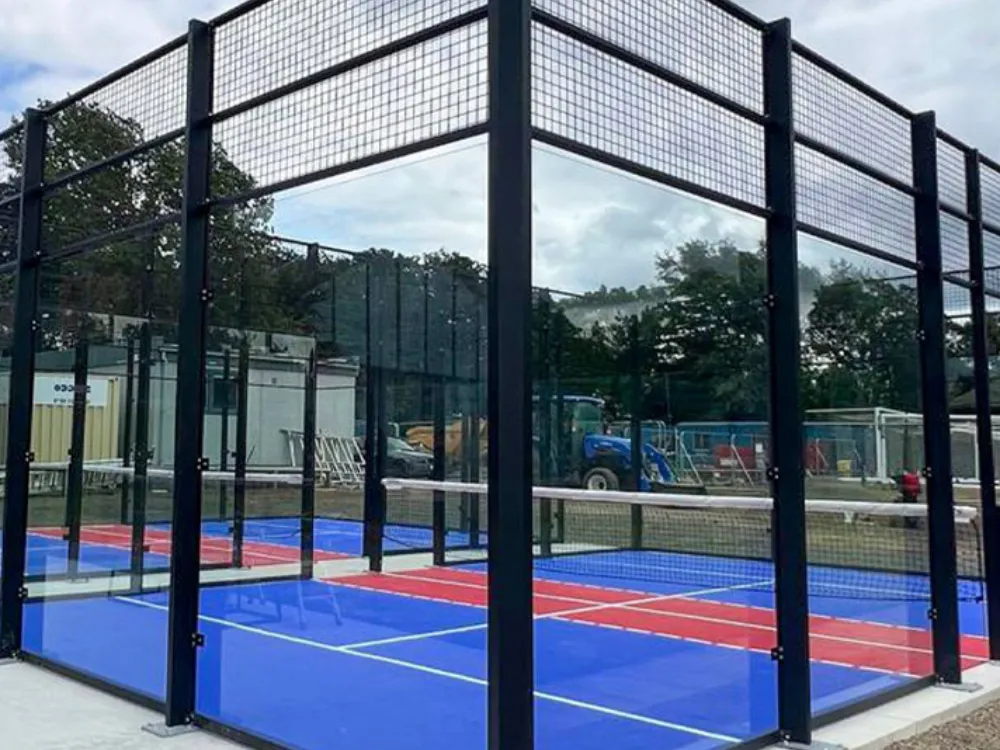
When discussing Padbol court dimensions, identify three boundaries. The first describes play. The second describes the installed system. The third describes the venue around it.
Mark three boundaries on the plan
| Boundary | What to show | Where the answer comes from |
|---|---|---|
| Internal playing area | Rule dimensions and labelled internal limits | Current rulebook and selected configuration |
| Installed system | External structure, access points, and included equipment | Model-specific supplier drawing |
| Wider venue | Routes, surrounding uses, service access, and other project needs | Site plan and responsible project reviewers |
Draw Padbol court dimensions as separate labelled layers. Leave the outer measurements open until you have the right information. This keeps a playing-area number from becoming a promise about the whole site.
The rulebook’s exterior playing zone is also a specific sporting concept. It should not be treated as a complete design for every route, waiting area, or service space outside the structure. Those project needs require their own review.
Do not borrow another model’s foundation size
A foundation drawing may show a larger rectangle than the internal playing area. That does not make it a universal measure of Padbol court dimensions. Ask which system, site assumptions, and drawing revision it applies to.
Do not transfer a competitor’s foundation dimensions to PC099. Equally, do not infer the external installation footprint by adding individual component dimensions from a catalogue. Request the assembled-system drawing and the relevant interface information.
Where the project includes local design or approval work, keep that review separate from the equipment listing. The people responsible for the site need the actual proposal, not just a nominal court size.
Compare locations on the same basis
If more than one location is available, check Padbol court dimensions against each on the same basis. Record the measured space, nearby uses, access route, known services, and missing information. A photograph can explain the setting, but it can’t replace measurements or confirm the base.
Keep a note of why a location is preferred. If the proposed court moves later, revisit the earlier assumptions rather than carrying the first site’s conclusions into the new plan.
Check Padbol court dimensions against your location
Turn the rules and product references into a site information pack. The aim is to give the supplier and project team clear inputs, with uncertainty visible.
Measure and label the available space
Start with a plan that identifies the proposed location and its boundaries. Record the units, measurement date, and person who supplied the information. Say whether the dimensions are surveyed, measured for an initial enquiry, or taken from an existing plan.
Then add the features that could affect the proposal:
- Entrances, doors, paths, and neighbouring activities.
- Existing structures, columns, overhead equipment, and other obstacles.
- Known information about the base, levels, drainage, and services.
- The intended route for people and any proposed receiving or maintenance access.
Treat this as a collection checklist. It does not prescribe the space needed for any one feature. Ask the responsible reviewers which extra measurements or documents they need.
Record indoor and outdoor questions separately
For an indoor location, describe beams, lights, ducts, and other overhead features on the plan. Give the team the information it needs to assess the proposed system and its use. Do not substitute an enclosure height for a review of the indoor space.
For an outdoor location, supply the site information already available and identify the proposed surrounding uses. Ask who will assess drainage, the base, services, and other local requirements. Padbol court dimensions alone cannot answer those questions.
Illustrative scenario: A venue manager receives an indoor sketch that shows floor space but no overhead equipment. The manager requests a revised site record before seeking confirmation of fit. This is a way to expose a missing input, not a finding that a particular indoor height will work.
Keep unknowns visible
Create an open-question list beside the drawing. If a boundary, service position, or measurement is uncertain, name it and assign someone to obtain the answer. Ask the supplier which parts of its proposal depend on that information.
When Padbol court dimensions appear in an email or quotation, link them to the drawing they came from. A number without a reference can be difficult to interpret after the project has changed.
Build a measurement worksheet
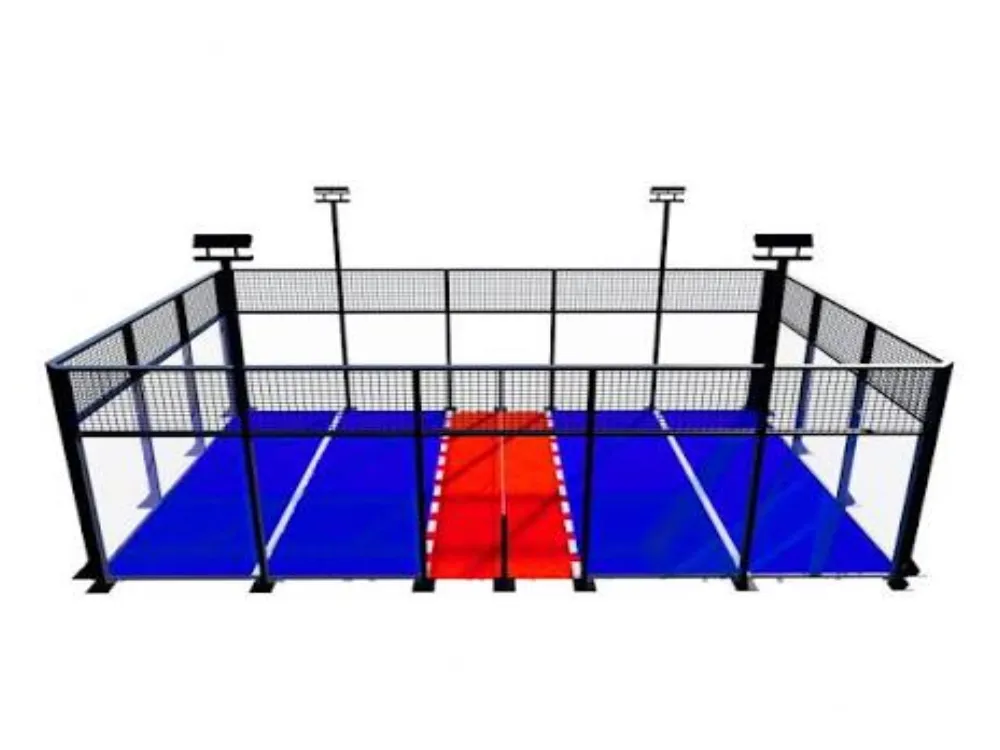
Give each entry in your Padbol court dimensions worksheet a clear name. Add the start point, end point, units, source, and status. Keep a field for the question the entry is meant to answer. This helps a reviewer see whether the record concerns play, the structure, or the surrounding site.
| Worksheet field | What to record |
|---|---|
| Measured item | Name the boundary or feature |
| Start and end | Show both points on the plan |
| Source | Identify the plan, measurement, or supplier drawing |
| Status | Mark checked, provisional, or awaiting review |
| Next action | Name the person who will answer the open question |
You don’t need to fill every box to start a discussion. A blank entry marked “awaiting supplier drawing” is clearer than an estimate presented as a fact. Keep your own site measurements separate from Padbol court dimensions taken from a product document.
Check units before sharing the worksheet. If the site plan uses a different unit from the product drawing, retain the original value and label any conversion. Ask for a review where a measurement seems unclear. Do not round an uncertain measurement to make a proposed fit look more precise.
Finally, attach the worksheet to the current site plan. If the proposed position changes, revisit the entries that depend on it. A move may change the route to the entrance or the features shown nearby, even though the nominal Padbol court dimensions remain the same.
Use the worksheet to frame questions, not to approve the site yourself. Ask the supplier to confirm the selected system and the local project team to review the site matters within its scope. Return any unresolved Padbol court dimensions to the open-question list before accepting the layout.
Confirm the PC099 layout before ordering
Use the Padbol product range to identify the offered model, then request the documents for that selection. The purpose is to connect Padbol court dimensions with an actual configuration and site proposal.
Request the missing measurement labels
Ask the supplier to label Padbol court dimensions for both the internal area and the system’s outer limits. Request the proposed access and equipment positions, plus the base and service information needed for review.
Keep the questions specific: “What does this dimension measure?” is more useful than “Will it fit?” A fit decision needs both the selected system and reliable site inputs.
| Check before accepting the layout | Record |
|---|---|
| Model and configuration | Selected model, options, and drawing revision |
| Internal and external boundaries | Measurement start and end points |
| Access and equipment | Positions shown on the proposed drawing |
| Site interfaces | Documents needed by the responsible local reviewers |
| Open items | Owner, required answer, and next decision |
Control revisions and keep the wider scope separate
Illustrative scenario: A buyer receives two sketches with a similar size label. One labels the playing area; the other leaves the boundary unclear. The buyer asks for matching labels before comparing layouts. No extra site allowance or structural conclusion is inferred from either sketch.
Apply that discipline to Padbol court dimensions throughout the enquiry. When a configuration changes, request the revised drawing and check which site assumptions need review. Keep superseded versions out of the current decision pack.
For quotations, supply boundaries, and handover planning, use PEDI’s Padbol court buying guide. Keep those wider decisions connected to the layout without turning this dimensions check into a complete construction plan.
Frequently asked questions
Is 60 m² enough for the whole facility?
It describes the nominal playing area calculated from the internal length and width. It does not confirm the full site requirement. Assess the selected structure, access, surrounding routes, and other project needs on a labelled plan.
Are Padbol court size and dimensions different topics?
They usually describe the same initial question. The important distinction is what the measurement refers to. State whether you mean the playing area, the assembled system, or the wider site.
Can I use an advertised enclosure height as indoor clearance?
No. The numbers describe different things. Identify the supplied system’s height and the site’s overhead features, then ask the responsible project reviewers what further information they need.
Can another supplier’s base drawing be used for PC099?
Do not assume so. Ask for the selected model’s applicable documents and arrange the necessary site review. Similar nominal playing dimensions do not establish that two systems share the same interfaces.
What should I send for a layout discussion?
Send the location, proposed setting, measured plan, photographs, intended use, and requested model or quantity. Mark unknown information clearly. Keep a short list of questions you want the layout response to answer.
Start with the rule measurements, then confirm the system and the site. Send PEDI your measured site information to discuss the documents needed to check Padbol court dimensions against your proposed location.