Key Takeaways
- A modular padel court arrives as pre-engineered sections and is assembled with bolts, so no welding is needed on site.
- A complete kit covers the frame, glass, mesh, turf, fasteners and documents. What is missing is usually found the morning the truck arrives.
- Foundation, drainage and site access decide more of the installation schedule than the assembly itself.
- Temporary courts work best when the venue is surveyed before the design is fixed.
- A 20 × 6 m 1v1 court covers 120 m² instead of 200 m², which opens up sites that cannot host a standard doubles court.
- Supplier quality shows in drawings, packing lists and site support, not in photographs of finished courts.
1. What Is a Modular Padel Court?
A modular padel court is built from factory-made modules designed to fit one another. Base plates and anchors cut the cast-in-place concrete a project needs, bolted joints replace welding, and the crew spends its time leveling and tightening rather than fabricating. In its standard doubles configuration the playing area keeps the familiar 20 × 10 m footprint, with tempered glass at both ends, mesh above the glass and along the sides, and a net at 0.88 m in the center and 0.92 m at the posts.
Understanding the Modular Padel Court Design
The unit of design is a bay, not an individual part. A bay is one repeatable frame section — two posts, rails, one glass panel and the mesh above it — and the court is a row of bays bolted side by side and end to end. Because every bay is identical, a factory can tool up once and keep parts interchangeable across projects and later repairs.
Production follows the tolerances that idea demands. Tubes are laser cut and drilled in jigs, so a post made in March accepts a rail made in June, and drilling happens before coating so every hole reaches the site finished. Slotted holes absorb a few millimeters of foundation error, and glass rests on rubber gaskets rather than being clamped rigidly, which lets it flex under impact. Identical bays travel well, too: they stack flat, fill a container without wasting volume, and let a later phase be added without redesigning the court.
Modular Padel Courts vs. Traditional Padel Courts
The difference is easiest to read as a change in the critical path — the chain of work that decides when the court can open.
| Aspect | Modular court | Traditional court |
| Structural design | Bolted steel frame from pre-drilled sections; no site welding | Frame welded or built in place; footings often cast first |
| Installation planning | Site preparation, delivery, assembly, inspection | Longer sequence including wet trades and curing time |
| Transportation | Flat-packed sections that nest in a container | Bulk steel lengths and loose glass |
| Customization | Color, layout and branding fixed at design stage | More freedom on one-off geometry, at higher cost and lead time |
| Relocation | Realistic when joints are bolted and anchors removable | Rarely practical |
| Performance | Set by the design, the foundation and the installation | Set by the same three factors |
Neither approach is automatically better on court. Ball response and structural safety depend on the design, the ground beneath it and the standard of installation.
2. What Is Included in a Padel Court Kit?
A padel court kit is the complete set of components needed to build one court, shipped as a single package rather than bought piece by piece.
Essential Components of a Padel Court Kit
The core of a kit is the steel structure: corner posts, fence posts, rails and the base plates that fix them to the ground. Tempered glass panels form the playing walls, metal mesh panels close the upper walls, and fasteners and connectors join the two. Artificial turf, a door and a net complete the court; lighting, seating and branding are usually optional. Configurations differ between products, so the line-by-line list is the only reliable reference.
Benefits of a Complete Padel Court Kit
Compatibility is the quiet benefit. Fasteners, hole patterns, glass thickness and channel width are engineered as one set, so an installer never has to file a hole or hunt for a bolt that fits. When those parts come from four suppliers, the mismatch surfaces on site, in the least convenient week of the project.
Procurement improves as well. One order and one loading plan replace four of each, and good suppliers pack in reverse order of assembly so the parts needed first come out of the container first. Layout drawings, a packing list and an installation manual are what let a local crew build the court properly.
What Should Buyers Check Before Ordering?
These six points decide most of the risk on a court purchase.
- Court dimensions and intended use.
- Structural materials and surface treatment.
- Glass grade, thickness and safety requirements.
- Component list and installation drawings.
- Test reports and compliance documents.
- Packaging, shipping and installation support.
3. How Does Modular Padel Court Assembly Work?
Assembly follows a sequence, and the sequence is what keeps a project on schedule. Projects that run late almost always lose time before the container arrives.
Step 1 – Site Preparation and Foundation Planning
Start with the site, not the court. Measure the available area against the footprint plus the clearance you want around it. Check ground conditions, because compacted aggregate, a concrete slab and a suspended deck each need different fixing. Confirm how water leaves the site, then check access: a loaded container needs a turning circle, and glass crates need level ground near the court but clear of traffic. Foundation requirements should be confirmed in writing before groundworks begin.
Step 2 – Component Delivery and Inspection
Unload, count, inspect, then organize. Check the packing list line by line as each crate is opened. Look along glass edges for chips and across the viewing area for scratches, and photograph anything suspect before moving it. Damage found on delivery day is a transport claim; damage found three weeks later is an argument. Store glass upright, never flat, and keep fasteners in one place with the drawings.
Step 3 – Frame Assembly and Panel Installation
Erection follows a fixed pattern: fix the base plates, raise the corner columns, connect the rails, check level and plumb, then add mesh and glass. Alignment is checked at each stage, since a frame a few millimeters out at the first bay is visibly out at the last.
Glass goes in last for a reason. Each panel is lifted into its channel on gaskets, set square and held by retaining strips that allow a little movement. The turf follows, then the door and net. Follow the instructions stage by stage, including tightening sequence and torque values — an over-tightened corner pulls the structure out of shape.
Step 4 – Lighting Installation and Final Inspection
Where lighting is included, fixtures usually mount on the same structure that carries the court. Aim them across the playing area rather than down the lines, and confirm the IP rating suits an outdoor site.
Final inspection is a walk-through with a checklist: connections tight, glass seated, mesh secure, net at the correct height, drainage clear, doors closing cleanly. Only after that should the court take its first booking.
Factors Affecting Installation Time
- Court design and how much arrives pre-assembled.
- Site and foundation readiness — the largest variable.
- Experience of the installation team.
- Transport access and unloading conditions.
- Weather and venue restrictions on working hours.
On a prepared site with a practiced crew, the build is measured in days. On an unfinished site it is measured in weeks, most of them spent waiting for concrete to cure.
4. Mobile Padel Courts: Applications Beyond Permanent Venues
A mobile padel court is one that can be moved between locations, and the term covers two different things. Usually it means a modular court that can be dismantled, packed and rebuilt elsewhere. A few designs sit on wheels or skids and move as a complete unit. Both exist, but only the first is common in commercial projects.
Temporary Padel Courts for Sporting Events
Event use puts different pressure on a court. It has to arrive on schedule, look right on camera, survive heavy use for days and come down without leaving damage. Modular construction handles that well, because the parts were designed to be lifted, stacked and packed.
Planning starts with the venue: surface and level, floor loading, wind exposure, power for lighting, and the hours when trucks may unload. A court held down by ballast rather than chemical anchors can be removed without leaving holes, which is often the difference between approval and refusal.
Brand Activations and Promotional Events
A court makes a useful activation space because it gives visitors something to do rather than something to look at. Brands use it for coaching sessions, short-format challenges and photo opportunities, with seating, sampling and a stage around it.
Design carries the brand: frame color, turf color, logos on corner pads, signage on the mesh. Settle those at the design stage, while the supplier still controls coating and panel order.
Trade Shows, Exhibitions and Product Demonstrations
Indoor exhibitions bring their own limits. Ceiling height constrains the lob and the lighting rig. Floor loading and hall rules decide whether the court can be anchored at all. Aisles, fire exits and visitor flow set the clearances, and build-up windows are measured in hours.
A demonstration court is often smaller than a doubles court, because the goal is a convincing rally and a conversation rather than a tournament.
Can a Mobile Padel Court Be Relocated and Reused?
Modular describes how a court is built; mobile describes what can be done with it. A portable padel court is that idea taken to its limit, designed from the outset to come apart, travel and go back up. The two are related, and the gap between them is where relocation plans fail.
Reuse depends on four things: bolted rather than welded joints, anchors that can be removed without cutting, glass that survived the first move, and crates that were kept. Fasteners should be replaced after a full dismantle. Relocation is realistic for a well-designed court, expensive for a marginal one and impossible for a welded structure.
5. How to Plan the Right Padel Court Layout
A padel court layout is the arrangement of the court, its clearances, access routes and supporting areas within a site. It is settled before anything is ordered, and it decides more of the project than the choice of frame.
Standard Doubles Courts vs. Compact 1v1 Courts
A standard doubles court measures 20 × 10 m — 200 m² of playing surface. It is the format the sport was built around and the one most players expect when they book.
A compact 1v1 court keeps the 20 m length and narrows the width to 6 m, which brings the surface down to 120 m². That fits a side yard, a hotel terrace, a school hall or the end of a warehouse where a doubles court will not go. The trade-off is honest: it supports one-against-one play and coaching rather than four-player matches.
How Much Space Do You Need for a Padel Court?
Court dimensions are not the same as the space a project needs. The footprint tells you what to order; the site has to hold more.
| Court type | Court dimensions | Court area |
| Standard doubles padel court | 20 × 10 m | 200 m² |
| Compact 1v1 padel court | 20 × 6 m | 120 m² |
These figures represent the court footprint only. Additional space may be required depending on the project layout and safety requirements.
Two courts side by side need a gap wide enough to walk through and clean the glass. The area behind each end needs room for a player running back and for maintenance. Add the visitors’ route, equipment storage and working space for the installation crew.
Indoor vs. Outdoor Padel Court Layouts
Indoor courts trade weather risk for building constraints. Ceiling height has to clear the lob and the lighting rig. The floor has to carry the court and its anchors. Ventilation affects condensation on the glass, and access for glass panels decides whether the court can be built at all once the building is finished.
Outdoor courts invert the list. Drainage and surface fall come first, then wind exposure, then orientation to the sun — a court facing the setting sun makes one end unpleasant for half the year. Both need a level base, a clear edge for water and a route for a truck.
How to Optimize a Padel Court Layout for Limited Spaces
Measure the site honestly, including the pillar, the slope, the fire exit and the neighbor’s window. Then check three things on the layout drawing: whether the court fits with clearances, whether players and visitors can move around it, and whether a crew could install and later service it.
If a doubles court does not fit, the choice is between a compact court and a different site. Squeezing one into a space that only just contains it produces a venue that is awkward to play in and hard to maintain.
6. Single Panoramic Padel Court: A Compact Solution for Limited Spaces
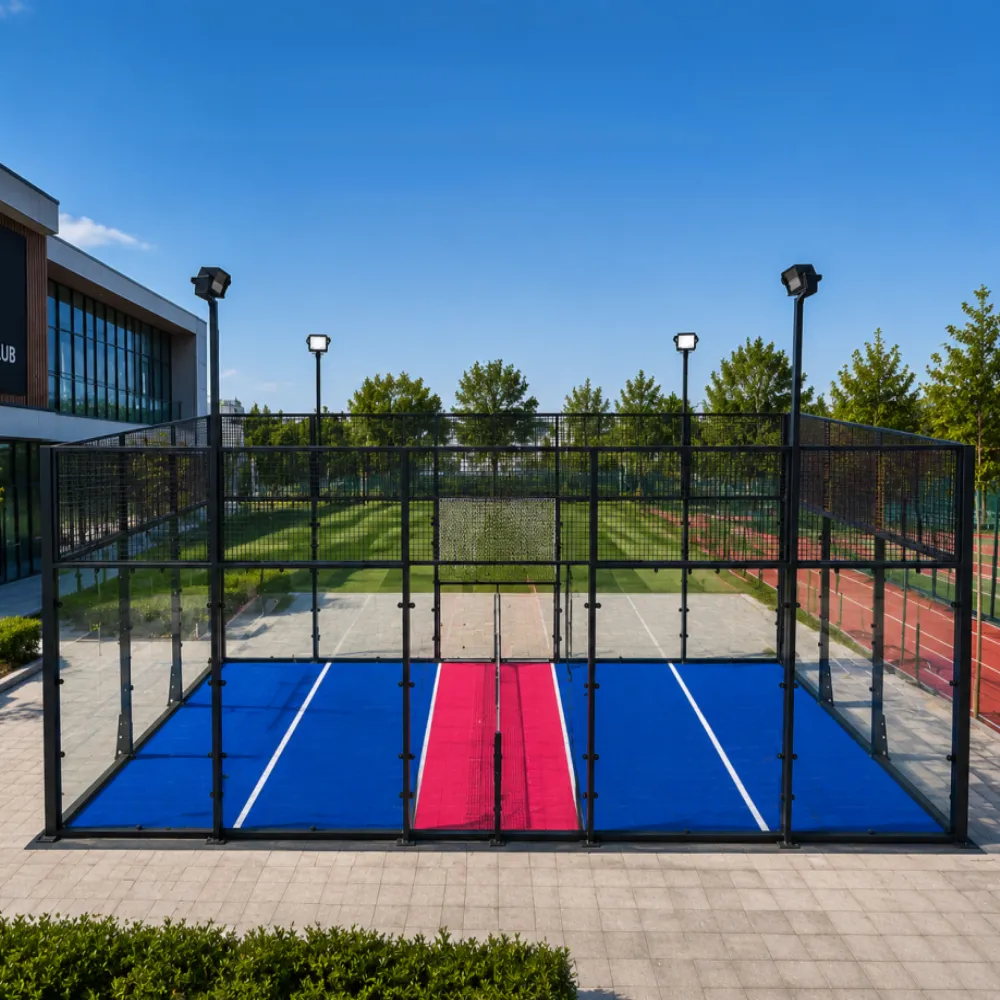
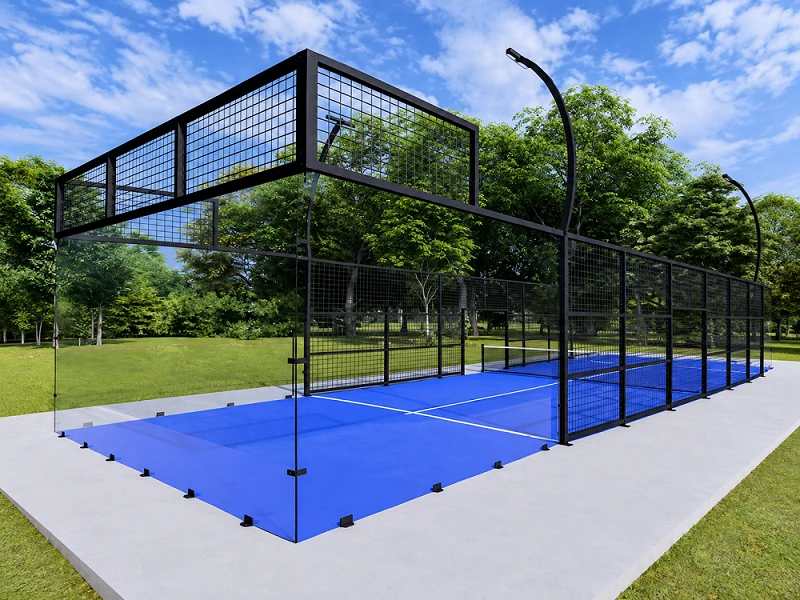
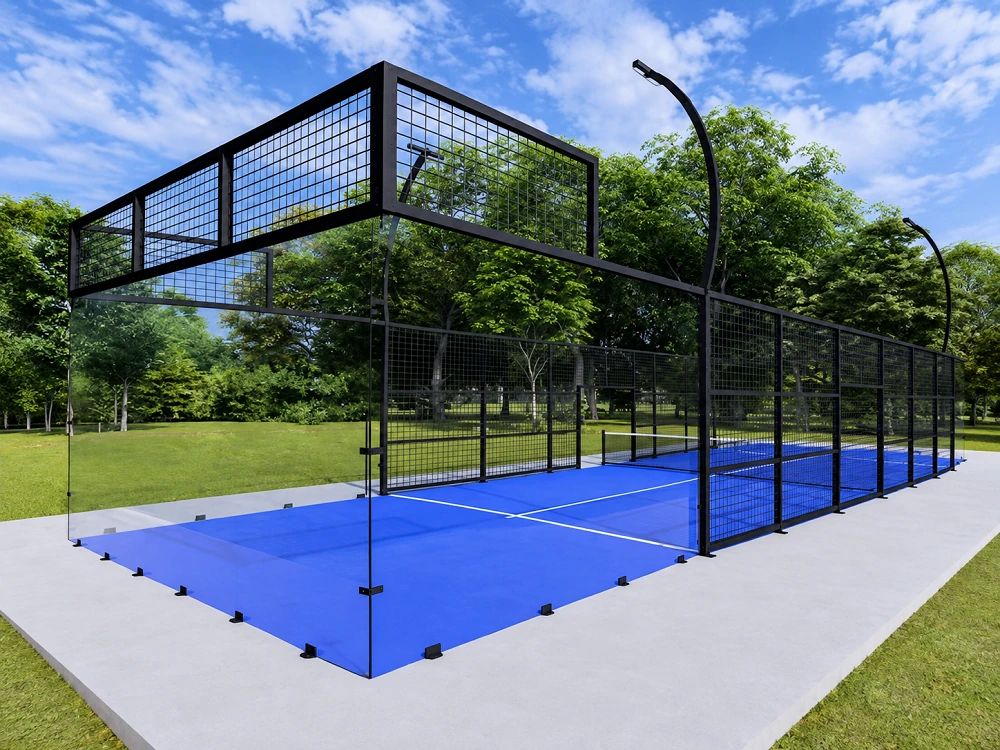
Where the site is the constraint rather than the budget, PEDI builds a court around that problem. The Single Panoramic Padel Court measures 20 × 6 m and is made for 1v1 play — a format that turns a narrow strip of land into a bookable facility.
A 20 × 6 m Court Designed for 1v1 Padel
The court covers 120 m² — ground where a doubles court will not fit. Its rear walls are all glass, so each end reads as one unbroken surface.
The structure is built for outdoor commercial use. Corner columns are 100 × 100 × 3 mm and fence columns 50 × 100 × 3 mm, with 50 × 30 × 3 mm rails and 50 × 50 × 4 mm mesh. Steel is hot-dip galvanized, then finished with a zinc-rich powder coat and a top powder coat, and every fastener is 304 stainless steel. Panels are 12 mm tempered glass at 1,995 × 2,995 mm, and the surface is 12 mm artificial turf with 9,500 dtex yarn on a PP+PP+PU backing.
Two details matter on site. Holes are precision-drilled before coating, so the frame bolts together with no on-site welding. And because a compact court often travels to sites with tight access, each shipment includes one or two spare glass panels.
Key Benefits of a Compact 1v1 Padel Court
- Space efficiency. At 120 m² the footprint is 40% smaller than a 20 × 10 m court, and the 6 m width is what makes difficult sites viable.
- Panoramic design. Glass rear walls without structural posts give spectators a clear view and a lighter, more open appearance.
- Flexible project planning. The format suits commercial venues, sports facilities and event applications where a doubles court would take the whole site.
- An alternative playing format. 1v1 is a recognized training format, useful for coaching, junior development and players who want more touches.
- Lighting included. Eight IP65-rated 200 W LED fixtures bring the court to roughly 300 lux, enough for evening sessions.
Potential Applications for a Compact Padel Court
- Commercial sports facilities with limited space.
- Padel experience zones and promotional activities.
- Selected indoor and outdoor sports projects.
- Events where the court dimensions and installation conditions fit.
What to Consider Before Choosing a Compact Padel Court
Start with the site: the space available, the clearances you want to keep, and how a container will reach it. Then confirm the playing format and the target users, because a coaching academy and a hotel guest court need different booking models. Check the structural configuration and glass grade against local safety expectations, and settle transport, packaging and accessories before ordering.
If the site is tight, ask for a layout drawing against your own measurements rather than a standard one.
7. How to Choose a Padel Court Event Manufacturer
Choosing a padel court event manufacturer is a different exercise from choosing a supplier for a permanent club. Events compress everything: the design window is short, the installation window is shorter, and there is no second chance once the gates open.
Experience in Event-Based Court Projects
Ask what the supplier has actually built for events, and ask for detail — the venue, the surface, the installation window, the number of playing days and how the court was removed. A team that has worked on temporary installations asks about ballast, wind loading and venue access without being prompted.
Product Quality and Structural Safety
Quality at this level is procedural: incoming material inspection, in-process checks at cutting, welding and coating, and a final inspection before packing. Ask how those checks are recorded, and which test reports exist for the glass, the coating and the turf.
Transportation, Installation and Project Support
For event work, logistics are half the product. A complete component list lets the venue plan unloading. Sensible packaging protects glass across a long sea route and survives being opened and repacked. Documentation lets a local crew work to the supplier’s sequence instead of improvising.
Questions to Ask Before Placing an Order
Six questions separate a supplier who has done event work from one who has not.
- What components are included in the court kit, item by item?
- What site preparation is required, and who confirms it?
- Can the court be dismantled and reused?
- Which test reports and compliance documents are available?
- What transport and installation support is included?
- Can the layout be adapted to our site?
8. Frequently Asked Questions About Modular Padel Courts
These come up most often once a buyer has a site, a budget and a rough idea of the format.
What Is a Modular Padel Court?
A court assembled from factory-made sections that bolt together on site. Posts, rails, glass, mesh and turf arrive as finished components with pre-drilled holes, so installation means leveling and fastening rather than cutting and welding.
What Is Included in a Padel Court Kit?
Typically the steel frame, tempered glass, mesh panels, turf, fasteners, ground anchors, door and net, plus layout drawings and an installation manual. Lighting, seating and branding are often optional, so work from the line-by-line list.
Can a Modular Padel Court Be Dismantled and Reused?
Usually yes, if the design uses bolted joints and removable anchors. Glass is the limiting factor, since panels can chip during dismantling and transport, and fasteners are best replaced after a full strip-down.
What Is the Difference Between a Mobile Padel Court and a Modular Padel Court?
Modular describes construction: the court is made of sections that bolt together. Mobile describes capability: the court can be moved, either as a dismantled kit or, more rarely, as a unit on wheels or skids. Most mobile courts are modular; not every modular court is practical to move often.
How Much Space Does a 1v1 Padel Court Require?
The court measures 20 × 6 m, or 120 m². The site needs more: clearance behind each end, a gap along the sides, a route for visitors and equipment, and room for a crew to work. Confirm the total with a layout drawing before signing a lease.
Can a Compact Padel Court Be Used for Events?
Yes, and the smaller footprint often helps. Check three things first: whether the surface can take the court and its anchors, whether the installation and dismantling windows fit the schedule, and whether local rules allow a structure of that height for the number of days planned.
9. Explore Modular Padel Court Solutions for Your Project
Modular construction changes what a padel project can be. A court can be specified, shipped and built in a sequence that suits a commercial schedule, taken apart when a lease ends, or installed for two weeks on ballast and removed without leaving holes.
The decisions that matter most are made early: the format, the layout, the clearance around the court and the foundation method. Get those right and installation becomes routine.
For sites where space is the real constraint, the Single Panoramic Padel Court offers a 20 × 6 m, 120 m² court built for 1v1 play, with panoramic glass, hot-dip galvanized steel, 12 mm tempered glass and no on-site welding.
Send us your site dimensions and how you intend to use the court, and we will return a layout drawing, a full component list and a quotation built around your project.